Skip main navigation
Pending
  • $674,900

    2288 W Smith Rd, Temperance, MI 48182

    5beds
    3,567sqft
    : 
    $4,293/mo
    Get pre-qualified
    Single Family Residence
    Built in 1991
    1.33 Acres Lot
    $661,700 Zestimate®
    $189/sqft
    $-- HOA

    What's special

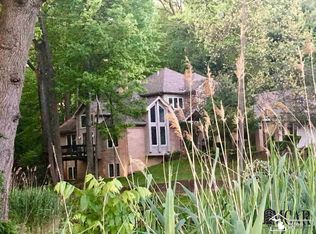
    Welcome to "Falling Waters," a truly one-of-a-kind custom-built luxury home situated on 1.33 private acres in Temperance. Thoughtfully designed to embrace its natural surroundings with 180-degree panoramic views, this extraordinary 3,000+ square foot home offers an unmatched combination of elegance, comfort, and tranquility. From the moment you arrive, you'll be captivated by the stunning waterfalls, peaceful pond, and wooded backdrop that create an unforgettable setting. Multiple decks and stairways lead down to the water's edge, while a private hot tub invites you to unwind and take in the breathtaking evening ambiance. Inside, expansive windows flood the home with natural light, showcasing the exceptional craftsmanship found throughout. Rich custom wainscoting, crown molding, elegant built-ins, and designer chandeliers add timeless character, while the striking double-sided fireplace creates a warm and inviting focal point between the living spaces. The main living areas feature beautiful porcelain tile flooring, complemented by hardwood flooring that enhances the home's warmth and sophistication. The thoughtfully designed floor plan offers an open, airy feel with a spacious loft/flex area overlooking the main living space—ideal for a library, creative space, or additional lounge. The luxurious primary suite serves as a private retreat, complete with a spa-inspired ensuite featuring a freestanding soaking tub. The lower level includes two legal bedrooms, currently utilized as a fitness room and home office, providing flexibility to suit your lifestyle. Every detail of Falling Waters has been intentionally curated to create a home that is as functional as it is breathtaking. Surrounded by nature yet crafted with refined luxury in mind, this remarkable residence offers an unparalleled lifestyle where every season—and every sunset—becomes part of the experience. Conveniently located near Bedford Township schools, shopping, dining, and major commuter routes, this home combines peaceful country-style living with easy access to everyday amenities. A rare opportunity to own a spacious home in one of Temperance's most sought-after locations.
    28 days
    |
    4,395
    |
    453
    |

    Zillow last checked:

    Listing updated:

    Listed by:

    Gloria Leonard 517-605-0303,

    Howard Hanna Real Estate Services-Adrian 517-263-4100

    Source: MiRealSource,MLS#: 50214238MLS LogoOriginating MLS: Lenawee County Association of REALTORS

      Facts & features

      Interior

      Bedrooms & bathrooms
      • Bedrooms: 5
      • Bathrooms: 4
      • Full bathrooms: 3
      • 1/2 bathrooms: 1
      • Main level bathrooms: 1
      • Main level bedrooms: 1
      Rooms
      • Room types: Master Bedroom, Loft, Office, Dining Room
      Primary bedroom
      • Level: First
      Bedroom 1
      • Features: Carpet
      • Level: Main
      • Area: 323
      • Dimensions: 19 x 17
      Bedroom 2
      • Features: Carpet
      • Level: Second
      • Area: 150
      • Dimensions: 15 x 10
      Bedroom 3
      • Features: Carpet
      • Level: Second
      • Area: 110
      • Dimensions: 11 x 10
      Bedroom 4
      • Features: Carpet
      • Level: Basement
      • Area: 195
      • Dimensions: 13 x 15
      Bedroom 5
      • Features: Carpet
      • Level: Basement
      • Area: 156
      • Dimensions: 13 x 12
      Bathroom 1
      • Features: Tile
      • Level: Main
      • Area: 300
      • Dimensions: 20 x 15
      Bathroom 2
      • Features: Tile
      • Level: Second
      • Area: 90
      • Dimensions: 15 x 6
      Bathroom 3
      • Features: Tile
      • Level: Basement
      • Area: 100
      • Dimensions: 10 x 10
      Dining room
      • Level: Main
      • Area: 204
      • Dimensions: 17 x 12
      Kitchen
      • Level: Main
      • Area: 224
      • Dimensions: 14 x 16
      Living room
      • Level: Main
      • Area: 380
      • Dimensions: 19 x 20
      Heating
      • Forced Air, Natural Gas
      Cooling
      • Central Air
      Appliances
      • Included: Dishwasher, Disposal, Dryer, Microwave, Range/Oven, Refrigerator, Washer, Gas Water Heater
      • Laundry: Main Level
      Features
      • High Ceilings, Cathedral/Vaulted Ceiling, Sump Pump, Walk-In Closet(s)
      • Flooring: Carpet
      • Windows: Window Treatments, Storms/Screens
      • Basement: Finished,Full,Concrete,Sump Pump
      • Number of fireplaces: 1
      • Fireplace features: Gas
      Interior area
      • Total structure area: 4,116
      • Total interior livable area: 3,567 sqft
      • Finished area above ground: 2,913
      • Finished area below ground: 654

      Property

      Parking
      • Total spaces: 3
      • Parking features: 3 or More Spaces, Garage, Driveway, Attached, Electric in Garage, Garage Door Opener, Off Street
      • Attached garage spaces: 3
      Features
      • Levels: Two
      • Stories: 2
      • Patio & porch: Deck, Patio, Porch
      • Waterfront features: Pond
      • Body of water: Pond
      • Frontage type: Road
      • Frontage length: 134
      Lot
      • Size: 1.33 Acres
      • Dimensions: 134 x 432
      • Features: Deep Lot - 150+ Ft., Large Lot - 65+ Ft., Wooded, Main Street, Rolling/Hilly
      Details
      • Parcel number: 02 033 014 30
      • Zoning description: Residential
      • Special conditions: Private

      Construction

      Type & style
      • Home type: SingleFamily
      • Architectural style: Contemporary
      • Property subtype: Single Family Residence
      Materials
      • Brick, Wood Siding
      • Foundation: Basement, Concrete Perimeter
      Condition
      • New construction: No
      • Year built: 1991

      Utilities & green energy

      • Sewer: Public Sanitary
      • Water: Public

      Community & HOA

      Community
      • Subdivision: N/A
      HOA
      • Has HOA: No
      Location
      • Region: Temperance

      Financial & listing details

      • Price per square foot: $189/sqft
      • Tax assessed value: $605,800
      • Annual tax amount: $5,529
      • Date on market: 7/9/2026
      • Cumulative days on market: 28 days
      • Listing agreement: Exclusive Right To Sell
      • Listing terms: Cash,Conventional,FHA,VA Loan
      • Road surface type: Paved

        Estimated market value

        $661,700

        $629,000 - $695,000

        $5,433/mo

        Price history

        DateEventPrice
        7/26/2026Pending sale$674,900$189/sqft
        Source: MiRealSource #50214238 Report a problem
        7/10/2026Listed for sale$674,900+76.7%$189/sqft
        Source: MiRealSource #50214238 Report a problem
        7/18/2017Sold$382,000-4.5%$107/sqft
        Source: Public Record Report a problem
        6/22/2017Pending sale$399,900$112/sqft
        Source: Key Realty One LLC #3449164 Report a problem
        5/13/2017Price change$399,900-1.3%$112/sqft
        Source: Key Realty One LLC #3449164 Report a problem
        4/1/2017Price change$405,000-1%$114/sqft
        Source: Key Realty One LLC #3449164 Report a problem
        3/27/2017Price change$409,000-2.6%$115/sqft
        Source: Key Realty One LLC #3449164 Report a problem
        3/9/2017Price change$419,900-4.5%$118/sqft
        Source: Key Realty One LLC #3449164 Report a problem
        3/2/2017Price change$439,500-2.2%$123/sqft
        Source: Key Realty One LLC #3449164 Report a problem
        2/16/2017Listed for sale$449,500+55.1%$126/sqft
        Source: Key Realty One LLC #3449164 Report a problem
        3/5/2012Sold$289,900-3.3%$81/sqft
        Source: Public Record Report a problem
        1/4/2012Price change$299,900-9.1%$84/sqft
        Source: Welles Bowen Gio Realty Inc. #3434092 Report a problem
        11/27/2011Price change$329,900-2.9%$92/sqft
        Source: Welles Bowen Gio Realty Inc. #3434092 Report a problem
        11/19/2011Price change$339,900-2.9%$95/sqft
        Source: Welles Bowen Gio Realty Inc. #3434092 Report a problem
        9/27/2011Price change$349,900-2.8%$98/sqft
        Source: Welles Bowen Gio Realty Inc. #3434092 Report a problem
        8/25/2011Price change$359,900-2.7%$101/sqft
        Source: The Vandergrift Company #3433030 Report a problem
        8/10/2011Price change$369,900-3.9%$104/sqft
        Source: The Vandergrift Company #3433030 Report a problem
        7/19/2011Price change$385,000-3.3%$108/sqft
        Source: The Vandergrift Company #3433030 Report a problem
        5/27/2011Listed for sale$398,000-9.5%$112/sqft
        Source: The Vandergrift Company #3433030 Report a problem
        4/14/2010Listing removed$439,900$123/sqft
        Source: Active Website #3427601 Report a problem
        3/7/2010Price change$439,900-2%$123/sqft
        Source: Active Website #3427601 Report a problem
        12/12/2009Price change$449,000-10%$126/sqft
        Source: Active Website #3427601 Report a problem
        10/3/2009Listed for sale$499,000+40.6%$140/sqft
        Source: Active Website #3427601 Report a problem
        10/14/1999Sold$355,000-2.7%$100/sqft
        Source: Public Record Report a problem
        9/5/1995Sold$365,000$102/sqft
        Source: Public Record Report a problem

        Public tax history

        YearProperty taxesTax assessment
        2025$5,355 +4.4%$302,900 +14.6%
        2024$5,129 +4.1%$264,400 +12.2%
        2023$4,926 +3.7%$235,600 +11%
        2022$4,751 +4.5%$212,300 +2.3%
        2021$4,549 +74.7%$207,500 -1.2%
        2020$2,604 -35.5%$210,000 +12%
        2019$4,038 $187,500 +13.6%
        2018$4,038 +16.1%$165,000
        2017$3,477 $165,000 -1.4%
        2016$3,477 $167,300 +12.3%
        2015$3,477 +4.9%$149,000
        2014$3,316 -10.2%$149,000 +1%
        2013$3,693 $147,500 -1.9%
        2012-- $150,300 +2.1%
        2011-- $147,200 -2.7%
        2010-- $151,300 -15.9%
        2009-- $179,810 -11.5%
        2008-- $203,250 +0.1%
        2007-- $203,110 -0.7%
        2006-- $204,560 +3.7%
        2005-- $197,340 +1.6%
        2003-- $194,190 +0.5%
        2002-- $193,130 +3.8%
        2001-- $186,100
        Find assessor info on the county website

        Monthly payment

        Est. payment

        Payment breakdown

        Explore the cost of this home by adjusting the details. Changes won't be saved.
        All calculations are estimates and provided by Zillow, Inc. for informational purposes only. Actual amounts may vary.
        HOA fees may include property taxes on listings classified as Co-Ops. Contact the listing agent and/or owner for fee details.
        Mortgage interest rates are dependent on a number of factors, including credit score, down payment, and repayment length. Interest rate data provided by Zillow Group Marketplace, Inc. as of 1/1/1970 from various mortgage lenders with which we have lead or other similar arrangements; the Estimated Payment is an average of those rates.
        See how much you could borrow to make a competitive offer.

        Climate risks

        Neighborhood: 48182

        Getting around

        10 / 100
        Car-Dependent
        25 / 100
        Somewhat Bikeable

        Nearby schools

        GreatSchools rating
        Schools provided by the listing agent
        • District: Bedford Public Schools

        Source: MiRealSource. This data may not be complete. We recommend contacting the local school district to confirm school assignments for this home.

        A local agent can set up tours, give advice and negotiate with sellers.

        Browse local experts

        Similar homes