Skip main navigation
Sold for $800,000
  • Listed by: Real Broker • David Sidoni • Contact: 949-282-1458
    Bought with: Authentic Partners
    $800,000

    22881 Caminito Alto, Laguna Hills, CA 92653

    2beds
    1,054sqft
    Townhouse
    Built in 1977
    8.73 Acres Lot
    $809,900 Zestimate®
    $759/sqft
    $3,636 Estimated rent

    Home value

    $809,900

    $745,000 - $883,000

    $3,636/mo

    Zestimate® history
    Loading
    Loading...

    Owner options

    List your home for rent

    $3,636/mo

    Rent Zestimate®

    Find your next renter with Zillow Rental Manager. Plus, with online applications, you can quickly screen prospective tenants – for free.

    Learn more

    $3,636/mo

    Rent Zestimate®

    Refinance and save

    $5,567/mo

    Est. payment

    Refinancing to a lower rate could help reduce your monthly payments and save thousands over the life of the loan.

    See today's rates

    $5,567/mo

    Est. payment

    Explore your selling options

    Work with a Zillow partner agent

    Leverage their expertise and Zillow's premium Showcase listings to get your home seen by more buyers.

    Get started

    List with your own agent

    Get your home in front of millions of buyers by listing it on Zillow.

    Learn how to do it

    Sell it yourself

    Take full control of how buyers see your home on Zillow by listing For Sale by Owner (FSBO).

    List your home

    What's special

    Enclosed yardHuge kitchenOffice nookFarm sinkTile floorsOversized master bedroomMarble countertops
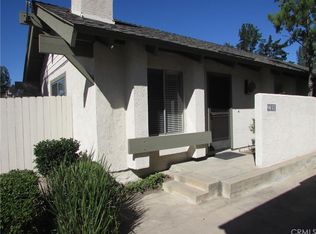
    2 bedroom, 2 bath DETACHED, single level home, with an enclosed yard, and an attached 2 car garage. It’s says condo, but this house feels like a single family home, with NO attached walls in one of the best kept secret neighborhoods in OC. This floor plan is wide open, with a huge kitchen that feels like it belongs in a home twice this size. Completely remodeled and upgraded in 2018 – just look at the photos - living room fireplace, upgraded bathrooms, and it has an oversized master bedroom with room for your biggest bed plus a desk or seating area, and YES you have a full enclosed back yard! Paid solar, newer windows, tile floors, stainless appliances, marble countertops, upgraded cabinets, farm sink, tankless water heater, Nest thermostat and doorbell, garden window, office nook built-in for extreme functionality of 2nd bedroom, laundry area inside the garage, unit, and an attached large 2 car garage with giant storage closets on both sides. All this in located in a fantastic neighborhood nestled in the hills with a gigantic, lush green park, and a resort style community pool and spa with BBQs and an outdoor fireplace and a clubhouse with full kitchen. This is a can’t miss property in a unique and special neighborhood.

    Zillow last checked:

    Listing updated:

    Listed by:

    David Sidoni DRE #01721688 949-282-1458,

    Real Broker

    Bought with:

    Jon Beck, DRE #02050375

    Authentic Partners

    Source: CRMLS,MLS#: OC25062352MLS LogoOriginating MLS: California Regional MLS

    Facts & features

    Interior

    Bedrooms & bathrooms
    • Bedrooms: 2
    • Bathrooms: 2
    • Full bathrooms: 2
    • Main level bathrooms: 2
    • Main level bedrooms: 2
    Rooms
    • Room types: Bedroom, Kitchen, Laundry, Living Room, Primary Bedroom, Other
    Primary bedroom
    • Features: Main Level Primary
    Bedroom
    • Features: All Bedrooms Down
    Bedroom
    • Features: Bedroom on Main Level
    Bathroom
    • Features: Full Bath on Main Level, Granite Counters, Remodeled, Separate Shower, Upgraded
    Kitchen
    • Features: Remodeled, Updated Kitchen
    Other
    • Features: Walk-In Closet(s)
    Heating
    • Central
    Cooling
    • Central Air
    Appliances
    • Included: Dishwasher, Disposal, Gas Oven, Gas Range, High Efficiency Water Heater, Microwave, Refrigerator, Tankless Water Heater, Vented Exhaust Fan
    • Laundry: In Garage, Stacked
    Features
    • Ceiling Fan(s), Cathedral Ceiling(s), Eat-in Kitchen, High Ceilings, Open Floorplan, Pantry, Recessed Lighting, All Bedrooms Down, Bedroom on Main Level, Main Level Primary, Walk-In Closet(s)
    • Flooring: Tile
    • Windows: Blinds, Double Pane Windows, Garden Window(s), Skylight(s)
    • Has fireplace: Yes
    • Fireplace features: Living Room
    • Common walls with other units/homes: No Common Walls
    Interior area
    • Total interior livable area: 1,054 sqft

    Property

    Parking
    • Total spaces: 2
    • Parking features: Garage, Guest
    • Attached garage spaces: 2
    Features
    • Levels: One
    • Stories: 1
    • Entry location: front door or garage
    • Patio & porch: Concrete
    • Pool features: Community, Association
    • Has spa: Yes
    • Spa features: Association, Community
    • Fencing: Block,Wood
    • Has view: Yes
    • View description: None
    Lot
    • Size: 8.73 Acres
    • Features: Near Park
    Details
    • Parcel number: 93497150
    • Special conditions: Standard

    Construction

    Type & style
    • Home type: Townhouse
    • Architectural style: Traditional
    • Property subtype: Townhouse
    Materials
    • Stucco
    • Foundation: Slab
    Condition
    • Updated/Remodeled
    • New construction: No
    • Year built: 1977

    Utilities & green energy

    • Sewer: Public Sewer
    • Water: Public
    Green energy
    • Energy generation: Solar

    Community & HOA

    Community
    • Features: Biking, Hiking, Suburban, Sidewalks, Park, Pool
    • Subdivision: Casa De Laguna (Cl)
    HOA
    • Has HOA: Yes
    • Amenities included: Call for Rules, Clubhouse, Maintenance Grounds, Insurance, Meeting Room, Maintenance Front Yard, Barbecue, Pool, Recreation Room, Spa/Hot Tub, Trail(s)
    • HOA fee: $550 monthly
    • HOA name: Casa De Laguna
    • HOA phone: 949-261-8282
    Location
    • Region: Laguna Hills

    Financial & listing details

    • Price per square foot: $759/sqft
    • Date on market: 3/29/2025
    • Cumulative days on market: 4 days
    • Listing terms: Cash,Cash to New Loan,Conventional,1031 Exchange,FHA,Fannie Mae,Freddie Mac,Government Loan,VA Loan
    • Inclusions: Solar (paid for) Refrigerator, washer and dryer, patio furniture

    Price history

    DateEventPrice
    4/29/2025Sold$800,000+6.8%$759/sqft
    Source: CRMLS #OC25062352 Report a problem
    4/3/2025Pending sale$749,000$711/sqft
    Source: CRMLS #OC25062352 Report a problem
    3/29/2025Listed for sale$749,000$711/sqft
    Source: CRMLS #OC25062352 Report a problem

    Public tax history

    Tax history is unavailable.

    Neighborhood: 92653

    Nearby schools

    GreatSchools rating
    Schools provided by the listing agent
    • Elementary: Sanjoaquin
    • Middle: Los Alisos
    • High: Laguna Hills

    Source: CRMLS. This data may not be complete. We recommend contacting the local school district to confirm school assignments for this home.

    Get a cash offer in 3 minutes
    Find out how much your home could sell for in as little as 3 minutes with a no-obligation cash offer.
    Estimated market value
    $809,900
    Get a cash offer in 3 minutes
    Find out how much your home could sell for in as little as 3 minutes with a no-obligation cash offer.
    Estimated market value
    $809,900