Skip main navigation
Off market
  • $5,433,400

    22882 Via Genoa, Dana Point, CA 92629

    4beds
    3,809sqft
    SingleFamily
    Built in 1982
    9,600 Square Feet Lot
    $5,433,400 Zestimate®
    $1,426/sqft
    $13,446 Estimated rent

    Home value

    $5,433,400

    $4.78M - $6.25M

    $13,446/mo

    Zestimate® history
    Loading
    Loading...

    Owner options

    List your home for rent

    $13,446/mo

    Rent Zestimate®

    Find your next renter with Zillow Rental Manager. Plus, with online applications, you can quickly screen prospective tenants – for free.

    Learn more

    $13,446/mo

    Rent Zestimate®

    Refinance and save

    $34,485/mo

    Est. payment

    Refinancing to a lower rate could help reduce your monthly payments and save thousands over the life of the loan.

    See today's rates

    $34,485/mo

    Est. payment

    Explore your selling options

    Work with a Zillow partner agent

    Leverage their expertise and Zillow's premium Showcase listings to get your home seen by more buyers.

    Get started

    List with your own agent

    Get your home in front of millions of buyers by listing it on Zillow.

    Learn how to do it

    Sell it yourself

    Take full control of how buyers see your home on Zillow by listing For Sale by Owner (FSBO).

    List your home

    What's special

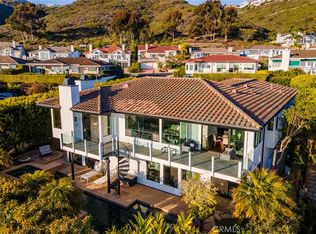
    Be captivated by panoramic coastline, Catalina Island and sunset views from the moment you enter this coastal contemporary masterpiece. The high concept design blends stunning architectural features with a casual California coastal palette to offer a seamlessly flowing floor plan perfect for showcasing the astounding views from both levels. Soaring ceilings and walls of windows create an abundance of natural light throughout. The chef's kitchen offers white ice granite counters, shaker style cabinets, accented grey center island and top of the line appliances. The main floor boasts a formal dining room, formal living room, an office/library, a spacious en suite bedroom, and additional powder room. The lower level has a stunning master retreat offering lay down ocean views and total privacy. The bathroom has been remodeled with modern coastal transitional finishes that appeal to even the most discerning eye. A grand foyer separates the master bedroom from two additional large bedrooms and fully remodeled bath. Outside, an enormous deck spans the entire width of the home and provides more amazing vantage points from which to take in the panorama. The inviting backyard offers a sparkling azure mosaic tiled pool featuring beautiful dolphin inlays and a relaxing hot tub, a fire pit, built in BBQ island and even more views. Located in the resort community of Monarch Beach and close to world class beaches and 5 star resorts, this home truly offers the permanent vacation.

    This property is not currently displayed as for sale or rent on Zillow. This may be different from what's on other websites or public sources.

    Facts & features

    Interior

    Bedrooms & bathrooms
    • Bedrooms: 4
    • Bathrooms: 4
    • Full bathrooms: 3
    • 1/2 bathrooms: 1
    Heating
    • Forced air, Electric, Gas
    Cooling
    • Central
    Appliances
    • Included: Dishwasher, Range / Oven, Refrigerator
    • Laundry: Individual Room, Inside, Washer Hookup, Upper Level
    Features
    • Recessed Lighting, Wired for Sound, Balcony, Granite Counters, Living Room Deck Attached, Open Floorplan, Cathedral Ceiling(s), Ceiling Fan(s), Built-in Features
    • Flooring: Hardwood
    • Doors: Insulated Doors, Sliding Doors
    • Windows: Double Pane Windows, Skylight(s)
    • Has fireplace: Yes
    • Fireplace features: Living Room, Family Room
    • Common walls with other units/homes: No Common Walls
    Interior area
    • Total interior livable area: 3,809 sqft

    Property

    Parking
    • Total spaces: 3
    • Parking features: Garage - Attached
    Accessibility
    • Accessibility features: 48 inch or more wide halls
    Features
    • Levels: Two
    • Patio & porch: Deck, Patio Open, Concrete, Wrap Around, Brick
    • Exterior features: Wood
    • Pool features: In Ground, Private, Tile
    • Spa features: In Ground, Private
    • Fencing: Wrought Iron, Security, Block
    • Has view: Yes
    • View description: Territorial, Water, City
    • Has water view: Yes
    • Water view: Water
    Lot
    • Size: 9,600 Square Feet
    • Features: Back Yard, Cul-De-Sac, Level with Street, Sprinkler System, Sprinklers Timer, Rolling Slope, Rectangular Lot
    Details
    • Parcel number: 67019136
    • Special conditions: Standard

    Construction

    Type & style
    • Home type: SingleFamily
    • Architectural style: Traditional, Custom Built, Cape Cod
    Materials
    • Roof: Tile
    Condition
    • Turnkey, Updated/Remodeled
    • Year built: 1982

    Utilities & green energy

    • Electric: 220 Volts in Laundry, 220 Volts in Garage, 220 Volts For Spa
    • Sewer: Sewer Paid
    • Water: Public
    • Utilities for property: Underground Utilities, Water Connected, Phone Connected, Sewer Connected, Electricity Connected, Natural Gas Connected, Cable Connected

    Community & HOA

    HOA
    • Has HOA: Yes
    • Amenities included: Security, Controlled Access, Guard
    • HOA fee: $430 monthly
    Location
    • Region: Dana Point

    Financial & listing details

    • Price per square foot: $1,426/sqft
    • Tax assessed value: $2,981,017
    • Road surface type: Paved

    Price history

    DateEventPrice
    9/22/2020Sold$2,700,000-3.2%$709/sqft
    Source: CRMLS #OC20117807 Report a problem
    8/22/2020Pending sale$2,789,000$732/sqft
    Source: First Team Real Estate #OC20117807 Report a problem
    8/10/2020Price change$2,789,000-3.8%$732/sqft
    Source: First Team Real Estate #OC20117807 Report a problem
    6/19/2020Listed for sale$2,899,000+18.3%$761/sqft
    Source: First Team Real Estate #OC20117807 Report a problem
    5/28/2013Sold$2,450,000-7.4%$643/sqft
    Source: Public Record Report a problem
    4/30/2013Listed for sale$2,645,000+57.9%$694/sqft
    Source: Surterre Properties, Inc. #OC13077475 Report a problem
    9/6/2012Sold$1,675,000$440/sqft
    Source: Public Record Report a problem

    Public tax history

    YearProperty taxesTax assessment
    2026-- $2,981,017 +2%
    2025$31,828 +2.3%$2,922,566 +2%
    2024$31,126 +2.8%$2,865,261 +2%
    2023$30,292 +2.4%$2,809,080 +2%
    2022$29,580 +3.1%$2,754,000 +2%
    2021$28,685 -1.9%$2,700,000 -2.1%
    2020$29,240 $2,758,660 +2%
    2019$29,240 +2.1%$2,704,569 +2%
    2018$28,650 +4%$2,651,539 +2%
    2017$27,555 $2,599,549 +2%
    2016$27,555 +2.2%$2,548,578 +1.5%
    2015$26,971 +3.7%$2,510,296 +2%
    2014$26,020 $2,461,123 +46.9%
    2013-- $1,675,000 +75.5%
    2012-- $954,467 +2%
    2011-- $935,752 +0.8%
    2010-- $928,759 -0.2%
    2009-- $930,966 +2%
    2008-- $912,712 +2%
    2007-- $894,816 +2%
    2006-- $877,271 +2%
    2005-- $860,070 +2%
    2004-- $843,206 +1.9%
    2003-- $827,752 +2%
    2002-- $811,522 +2%
    2001$8,466 +4.4%$795,610 +4.9%
    2000$8,109 $758,450
    Find assessor info on the county website

    Neighborhood: 92629

    Nearby schools

    GreatSchools rating
    Schools provided by the listing agent
    • Elementary: Moulton
    • Middle: Niguel Hills
    • High: Dana Hills
    • District: Capistrano Unified

    Source: The MLS. This data may not be complete. We recommend contacting the local school district to confirm school assignments for this home.

    Get a cash offer in 3 minutes
    Find out how much your home could sell for in as little as 3 minutes with a no-obligation cash offer.
    Estimated market value
    $5,433,400
    Get a cash offer in 3 minutes
    Find out how much your home could sell for in as little as 3 minutes with a no-obligation cash offer.
    Estimated market value
    $5,433,400