Skip main navigation
Sold for $710,000
  • $710,000

    22884 Thornbury Dr, Hollywood, MD 20636

    5beds
    5,019sqft
    Single Family Residence
    Built in 2010
    0.65 Acres Lot
    $719,100 Zestimate®
    $141/sqft
    $4,225 Estimated rent

    Home value

    $719,100

    $676,000 - $762,000

    $4,225/mo

    Zestimate® history
    Loading
    Loading...

    Owner options

    List your home for rent

    $4,225/mo

    Rent Zestimate®

    Find your next renter with Zillow Rental Manager. Plus, with online applications, you can quickly screen prospective tenants – for free.

    Learn more

    $4,225/mo

    Rent Zestimate®

    Refinance and save

    $4,795/mo

    Est. payment

    Refinancing to a lower rate could help reduce your monthly payments and save thousands over the life of the loan.

    See today's rates

    $4,795/mo

    Est. payment

    Explore your selling options

    Work with a Zillow partner agent

    Leverage their expertise and Zillow's premium Showcase listings to get your home seen by more buyers.

    Get started

    List with your own agent

    Get your home in front of millions of buyers by listing it on Zillow.

    Learn how to do it

    Sell it yourself

    Take full control of how buyers see your home on Zillow by listing For Sale by Owner (FSBO).

    List your home

    What's special

    Rec roomCedar closetExcellent storageBackyard viewsBeautifully maintained open-concept homeFunctional layoutNeutral paint tones
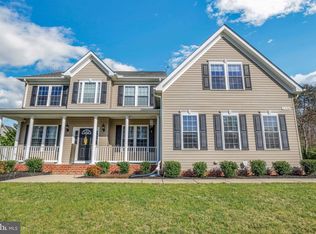
    You’ve found it — the ONE! Beautifully maintained open-concept home in desirable Forrest Farm offering nearly 5,000 sq ft of living space and a sought-after first-floor primary suite. This 5-bedroom, 3.5-bath home features a functional layout with a full bath on every level, well-sized rooms, and thoughtful upgrades throughout. The kitchen is a true highlight with a farmhouse sink, newer appliances including two dishwashers, abundant cabinetry and counter space, plus a butler’s pantry with built-ins and workspace. A dramatic two-story family room with gas fireplace and backyard views creates a bright, inviting gathering space. The renovated basement offers tile flooring, an additional bedroom, full bath, rec room, laundry area, cedar closet, and excellent storage. Upstairs includes three bedrooms, second-floor laundry, and enhanced climate control for added comfort. Major updates include a new HVAC system (2025) and EV charging capability in the three-car garage. Enjoy the covered front porch or unwind in the fully fenced backyard with patio and fire pit. Neutral paint tones, crown molding, and classic architectural details add timeless appeal. Seller offering a buyer credit that may be applied toward closing costs, rate buydown, or main-level flooring customization. Forrest Farm amenities include a community pool, tennis, pickleball, volleyball, basketball courts, and athletic fields, all conveniently located with easy access north and south. This is truly a special home in a special neighborhood! Agents, please see remarks.

    Zillow last checked:

    Listing updated:

    Listed by:

    Cynthia Lisa 360-840-6308,

    RE/MAX One

    Bought with:

    Deanna Rothstein, 5018101

    RE/MAX One

    Source: Bright MLS,MLS#: MDSM2029546MLS Logo

    Facts & features

    Interior

    Bedrooms & bathrooms
    • Bedrooms: 5
    • Bathrooms: 4
    • Full bathrooms: 3
    • 1/2 bathrooms: 1
    • Main level bathrooms: 2
    • Main level bedrooms: 1
    Rooms
    • Room types: Dining Room, Primary Bedroom, Bedroom 2, Bedroom 3, Bedroom 4, Kitchen, Family Room, Bedroom 1, Laundry, Recreation Room, Storage Room, Bathroom 1, Bathroom 2, Primary Bathroom, Half Bath
    Primary bedroom
    • Features: Ceiling Fan(s), Crown Molding, Flooring - Carpet, Walk-In Closet(s), Attached Bathroom
    • Level: Main
    Bedroom 1
    • Features: Ceiling Fan(s), Flooring - Carpet
    • Level: Upper
    Bedroom 2
    • Features: Ceiling Fan(s), Flooring - Carpet
    • Level: Upper
    Bedroom 3
    • Features: Ceiling Fan(s), Flooring - Carpet
    • Level: Upper
    Bedroom 4
    • Features: Ceiling Fan(s), Flooring - Carpet
    • Level: Lower
    Primary bathroom
    • Features: Soaking Tub, Bathroom - Stall Shower, Flooring - Ceramic Tile
    • Level: Main
    Bathroom 1
    • Features: Bathroom - Tub Shower, Flooring - Laminate Plank
    • Level: Upper
    Bathroom 2
    • Features: Bathroom - Stall Shower
    • Level: Lower
    Dining room
    • Features: Chair Rail, Crown Molding, Flooring - HardWood, Formal Dining Room
    • Level: Main
    Family room
    • Features: Fireplace - Gas, Flooring - Carpet, Ceiling Fan(s)
    • Level: Main
    Half bath
    • Level: Main
    Kitchen
    • Features: Granite Counters, Dining Area, Flooring - HardWood, Kitchen Island, Eat-in Kitchen, Kitchen - Propane Cooking, Lighting - Pendants, Recessed Lighting, Pantry
    • Level: Main
    Laundry
    • Level: Upper
    Recreation room
    • Features: Flooring - Ceramic Tile
    • Level: Lower
    Storage room
    • Features: Basement - Unfinished, Cedar Closet(s)
    • Level: Lower
    Heating
    • Heat Pump, Electric
    Cooling
    • Heat Pump, Electric
    Appliances
    • Included: Microwave, Cooktop, Dishwasher, Dryer, Extra Refrigerator/Freezer, Oven, Range Hood, Refrigerator, Stainless Steel Appliance(s), Washer, Tankless Water Heater, Exhaust Fan, Water Heater
    • Laundry: In Basement, Upper Level, Laundry Room
    Features
    • Flooring: Carpet, Hardwood, Ceramic Tile
    • Basement: Improved,Exterior Entry,Partially Finished
    • Number of fireplaces: 1
    • Fireplace features: Gas/Propane
    Interior area
    • Total structure area: 5,445
    • Total interior livable area: 5,019 sqft
    • Finished area above ground: 3,550
    • Finished area below ground: 1,469

    Property

    Parking
    • Total spaces: 7
    • Parking features: Storage, Garage Faces Side, Garage Door Opener, Inside Entrance, Other, Electric Vehicle Charging Station(s), Attached, Driveway
    • Attached garage spaces: 3
    • Uncovered spaces: 4
    Accessibility
    • Accessibility features: 2+ Access Exits
    Features
    • Levels: Three
    • Stories: 3
    • Patio & porch: Patio, Porch, Brick
    • Exterior features: Play Equipment
    • Pool features: Community
    • Has view: Yes
    • View description: Trees/Woods
    Lot
    • Size: 0.65 Acres
    Details
    • Additional structures: Above Grade, Below Grade
    • Parcel number: 1903079376
    • Zoning: RPD
    • Special conditions: Standard

    Construction

    Type & style
    • Home type: SingleFamily
    • Architectural style: Colonial
    • Property subtype: Single Family Residence
    Materials
    • Aluminum Siding, Vinyl Siding
    • Foundation: Slab
    Condition
    • New construction: No
    • Year built: 2010
    Details
    • Builder name: Quality Built Homes

    Utilities & green energy

    • Sewer: Public Sewer
    • Water: Public

    Community & HOA

    Community
    • Features: Pool
    • Subdivision: Forrest Farm
    HOA
    • Has HOA: Yes
    • Amenities included: Baseball Field, Basketball Court, Community Center, Pool, Soccer Field, Tennis Court(s), Tot Lots/Playground, Volleyball Courts
    • Services included: Common Area Maintenance, Pool(s)
    • HOA fee: $530 annually
    • HOA name: FORREST FARM HOMEOWNERS ASSOCIATION
    Location
    • Region: Hollywood

    Financial & listing details

    • Price per square foot: $141/sqft
    • Tax assessed value: $614,533
    • Annual tax amount: $5,409
    • Date on market: 3/7/2026
    • Listing agreement: Exclusive Right To Sell
    • Ownership: Fee Simple

    Price history

    DateEventPrice
    5/1/2026Sold$710,000$141/sqft
    Source: Bright MLS #MDSM2029546 Report a problem
    4/22/2026Pending sale$710,000$141/sqft
    Source: Bright MLS #MDSM2029546 Report a problem
    3/19/2026Contingent$710,000$141/sqft
    Source: Bright MLS #MDSM2029546 Report a problem
    3/7/2026Listed for sale$710,000+52.7%$141/sqft
    Source: Bright MLS #MDSM2029546 Report a problem
    7/19/2011Sold$465,000-6.8%$93/sqft
    Source: Public Record Report a problem
    5/19/2011Listed for sale$499,000+8.8%$99/sqft
    Source: Continental Real Estate Group, Inc. #SM7605151 Report a problem
    5/17/2010Sold$458,719$91/sqft
    Source: Public Record Report a problem

    Public tax history

    YearProperty taxesTax assessment
    2025$5,805 +12.9%$563,600 +5.2%
    2024$5,144 +5.5%$535,900 +5.5%
    2023$4,878 +5.8%$508,200 +5.8%
    2022$4,612 +1.1%$480,500 +1.1%
    2021$4,560 +1.1%$475,133 +1.1%
    2020$4,509 +1.2%$469,767 +1.2%
    2019$4,457 +1.8%$464,400 +1.8%
    2018$4,378 +0.9%$456,100 +1.9%
    2017$4,339 +87.7%$447,800 +1.9%
    2016$2,312 $439,500
    2015$2,312 $439,500
    2014$2,312 $439,500 -2%
    2013-- $448,400
    2012-- $448,400
    2011-- $448,400 +232.7%
    2010-- $134,770 +28.6%
    2009-- $104,770
    Find assessor info on the county website

    Neighborhood: 20636

    Nearby schools

    GreatSchools rating
    Schools provided by the listing agent
    • District: St. Mary's County Public Schools

    Source: Bright MLS. This data may not be complete. We recommend contacting the local school district to confirm school assignments for this home.

    Get a cash offer in 3 minutes
    Find out how much your home could sell for in as little as 3 minutes with a no-obligation cash offer.
    Estimated market value
    $719,100
    Get a cash offer in 3 minutes
    Find out how much your home could sell for in as little as 3 minutes with a no-obligation cash offer.
    Estimated market value
    $719,100