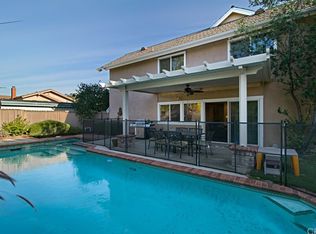
Welcome to the landscape designer's panoramic view home! You know the one: 4-bedrooms, an extra-large lot, at the end of a cul-de-sac, highlighted by a sparkling pool, spa, rock river, and outdoor fireplace, with flagstone and fully mature vegetation adorning it. As you enter through the custom Dutch door, the floor plan opens up with soaring ceilings, dual pane windows, and recessed lighting throughout. The updated kitchen includes French country cabinets, solid-surface counters, stainless-steel appliances, and views out to the lush backyard. The downstairs floor plan is completed by a separate family room, dining room, and updated powder room. Upstairs, the primary bedroom's ensuite bathroom has dual-vanity sinks with new hardware, new mirrors and lighting, and a walk-in shower with new shower door. The upstairs also includes three more generously-sized bedrooms and a second full bathroom with details like custom lighting and shiplap walls. This home has been lovingly cared for from the long-lasting aluminum patio cover to the PEX piping throughout. And if you get tired of your panoramic view or heated pool, explore your Woodleaf neighborhood, one of the most walkable areas in Orange County, a stone's throw from Mountain View Park and its tennis courts, basketball court, and tot lot, or take a quick walk to all of the many restaurants and stores nearby. 15 minutes to John Wayne Airport and 20 minutes to the beach, your oasis is conveniently and centrally located. Don't miss a chance at your slice of paradise before it's lost.
Sold for $1,300,000
Listed by: Coldwell Banker Realty • Veronica Encinas • Contact: 949-616-4440
Bought with: Inspired Realty
Tax assessed value
$1,300,000
22885 Hickory Hills Ave, Lake Forest, CA 92630
4beds
1,904sqft
Single Family Residence
Built in 1977
9,100 Square Feet Lot
$1,450,100 Zestimate®
$683/sqft
$6,829 Estimated rent
Home value
$1,450,100
$1.38M - $1.54M
$6,829/mo
Zestimate® history
Owner options
List your home for rent
$6,829/mo
Rent Zestimate®
Find your next renter with Zillow Rental Manager. Plus, with online applications, you can quickly screen prospective tenants – for free.
$6,829/mo
Rent Zestimate®
Refinance and save
$8,203/mo
Est. payment
Refinancing to a lower rate could help reduce your monthly payments and save thousands over the life of the loan.
$8,203/mo
Est. payment
Explore your selling options
Work with a Zillow partner agent
Leverage their expertise and Zillow's premium Showcase listings to get your home seen by more buyers.
Get startedList with your own agent
Get your home in front of millions of buyers by listing it on Zillow.
Learn how to do itSell it yourself
Take full control of how buyers see your home on Zillow by listing For Sale by Owner (FSBO).
List your homeWhat's special
Zillow last checked:
Listing updated:
Listed by:
Veronica Encinas DRE #01491942 949-616-4440,
Coldwell Banker Realty,
Rosario Rodriguez DRE #01300000,
Coldwell Banker Realty
Bought with:
Joseph Mueller, DRE #01834157
Inspired Realty
Source: CRMLS,MLS#: OC24185812 Originating MLS: California Regional MLS
Originating MLS: California Regional MLSFacts & features
Interior
Bedrooms & bathrooms
- Bedrooms: 4
- Bathrooms: 3
- Full bathrooms: 2
- 1/2 bathrooms: 1
- Main level bathrooms: 1
Rooms
- Room types: Bedroom, Family Room, Kitchen, Living Room, Primary Bathroom, Primary Bedroom, Dining Room
Primary bedroom
- Features: Primary Suite
Bedroom
- Features: All Bedrooms Up
Bathroom
- Features: Bathtub, Separate Shower
Family room
- Features: Separate Family Room
Heating
- Forced Air
Cooling
- Central Air
Appliances
- Included: Built-In Range, Dishwasher, Microwave
- Laundry: Laundry Room
Features
- Cathedral Ceiling(s), Separate/Formal Dining Room, Open Floorplan, All Bedrooms Up, Primary Suite
- Flooring: Laminate
- Has fireplace: Yes
- Fireplace features: Family Room
- Common walls with other units/homes: No Common Walls
Interior area
- Total interior livable area: 1,904 sqft
Property
Parking
- Total spaces: 4
- Parking features: Direct Access, Driveway, Garage
- Attached garage spaces: 2
- Uncovered spaces: 2
Features
- Levels: Two
- Stories: 2
- Entry location: Ground
- Has private pool: Yes
- Pool features: Heated, In Ground, Private
- Has spa: Yes
- Spa features: In Ground, Private
- Has view: Yes
- View description: Pool
Lot
- Size: 9,100 Square Feet
- Features: Back Yard, Front Yard
Details
- Parcel number: 61740246
- Special conditions: Standard
Construction
Type & style
- Home type: SingleFamily
- Architectural style: Traditional
- Property subtype: Single Family Residence
Materials
- Brick
- Foundation: Slab
- Roof: Metal
Condition
- Updated/Remodeled,Turnkey
- New construction: No
- Year built: 1977
Details
- Builder name: Pacesetter
Utilities & green energy
- Electric: Electricity - On Property
- Sewer: Public Sewer
- Water: Public
- Utilities for property: Cable Available, Electricity Connected, Phone Available, Sewer Connected, Water Connected
Community & HOA
Community
- Features: Curbs, Street Lights, Suburban, Sidewalks
- Subdivision: Woodleaf I (Wf1)
Location
- Region: Lake Forest
Financial & listing details
- Price per square foot: $683/sqft
- Tax assessed value: $1,300,000
- Annual tax amount: $13,747
- Date on market: 9/12/2024
- Cumulative days on market: 7 days
- Listing terms: Cash,Cash to New Loan,1031 Exchange,Trust Deed
- Exclusions: Bookcases in the primary bedroom
Price history
| Date | Event | Price |
|---|---|---|
| 10/22/2024 | Sold | $1,300,000+0.1%$683/sqft |
Source:  CRMLS #OC24185812 Report a problem CRMLS #OC24185812 Report a problem | ||
| 9/23/2024 | Pending sale | $1,299,000$682/sqft |
Source: CRMLS #OC24185812 Report a problem | ||
| 9/13/2024 | Listed for sale | $1,299,000$682/sqft |
Source: CRMLS #OC24185812 Report a problem | ||
Public tax history
| Year | Property taxes | Tax assessment |
|---|---|---|
| 2025 | $13,747 +297.1% | $1,300,000 +284% |
| 2024 | $3,462 +2.4% | $338,552 +2% |
| 2023 | $3,379 +1.9% | $331,914 +2% |
| 2022 | $3,318 +2.1% | $325,406 +2% |
| 2021 | $3,250 +0.9% | $319,026 +1% |
| 2020 | $3,221 | $315,755 +2% |
| 2019 | $3,221 +2.1% | $309,564 +2% |
| 2018 | $3,155 +4.1% | $303,495 +2% |
| 2017 | $3,032 | $297,545 +2% |
| 2016 | $3,032 +1.7% | $291,711 +1.5% |
| 2015 | $2,981 +3.6% | $287,330 +2% |
| 2014 | $2,878 | $281,702 +0.5% |
| 2013 | -- | $280,429 +2% |
| 2012 | -- | $274,931 +2% |
| 2011 | -- | $269,541 +0.8% |
| 2010 | -- | $267,527 -0.2% |
| 2009 | -- | $268,164 +2% |
| 2008 | -- | $262,906 +2% |
| 2007 | -- | $257,751 +2% |
| 2006 | -- | $252,698 +2% |
| 2005 | -- | $247,744 +2% |
| 2004 | -- | $242,887 +14.5% |
| 2003 | -- | $212,086 +2% |
| 2002 | -- | $207,928 +2% |
| 2001 | $2,082 +1.3% | $203,851 +2% |
| 2000 | $2,055 | $199,854 |
Find assessor info on the county website
Neighborhood: 92630
Nearby homes
- $1,414,2004 bd3 ba2.1k sqft22881 Hickory Hills Ave, Lake Forest, CA 92630Off Market
- $1,353,8004 bd2 ba1.9k sqft22891 Hickory Hills Ave, Lake Forest, CA 92630Off Market
- $1,188,9003 bd2 ba1.4k sqft22871 Hickory Hills Ave, Lake Forest, CA 92630Off Market
- $922,5002 bd1 ba945 sqft22802 Avalon St, Lake Forest, CA 92630Off Market

- $1,353,4004 bd2 ba2k sqft22895 Hickory Hills Ave, Lake Forest, CA 92630Off Market
- $1,286,6004 bd2 ba1.9k sqft22861 Hickory Hills Ave, Lake Forest, CA 92630Off Market
- $996,9003 bd2 ba1.2k sqft22801 Avalon St, Lake Forest, CA 92630Off Market
- $1,134,0005 bd2 ba1.9k sqft22792 Avalon St, Lake Forest, CA 92630Off Market
Nearby schools
GreatSchools rating
- 4/10Olivewood Elementary SchoolGrades: K-6Distance: 0.6 mi
- 6/10Serrano Intermediate SchoolGrades: 7-8Distance: 0.6 mi
- 8/10El Toro High SchoolGrades: 9-12Distance: 1.4 mi
Schools provided by the listing agent
- Elementary: Olivewood
- Middle: Serrano
- High: El Toro
Source: CRMLS. This data may not be complete. We recommend contacting the local school district to confirm school assignments for this home.
Get a cash offer in 3 minutes
Find out how much your home could sell for in as little as 3 minutes with a no-obligation cash offer.
Estimated market value
$1,450,100
Get a cash offer in 3 minutes
Find out how much your home could sell for in as little as 3 minutes with a no-obligation cash offer.
Estimated market value
$1,450,100
- California
- Orange County
- Lake Forest
- 92630
- 22885 Hickory Hills Ave
Nearby cities
Nearby zip codes
Other Lake Forest Topics
