Stunning Ranch-Style Retreat in Sought-After Heritage Eagle Bend Golf Community!
Welcome to this elegant, move-in-ready home perfectly positioned on the 10th fairway—offering breathtaking golf course views and tranquil outdoor living. Designed for comfort and entertaining, this residence blends timeless style with modern convenience.
Natural light floods the open-concept main level through numerous windows adorned with custom wood shutters ($15K upgrade). Vaulted ceilings, built-in surround sound, and a ceiling fan enhance the spacious living/great room, which flows seamlessly into the bright breakfast nook and chef’s kitchen—ideal for gatherings.
Sip morning coffee or evening wine on the covered balcony, while the walk-out basement opens to a covered patio—perfect for relaxing and enjoying the views.
The main-floor primary suite is a private sanctuary with a luxurious 5-piece bath and direct balcony access. A second bedroom with full bath, a versatile office/study, and convenient laundry/mud room complete the main level.
Downstairs, the fully finished walk-out basement features a bar with wet bar sink, mini-fridge, microwave, dishwasher, and seating area, plus two additional bedrooms and a large storage area.
Additional upgrades include a $3K Leaf Filter gutter system (no cleaning needed!) and an $18K professional drainage system with buried downspouts—ensuring zero water issues.
The oversized 2.5-car garage fits vehicles, a golf cart, and outdoor gear, with built-in shelving for organization.
This home checks all the boxes and offers resort-style living in one of the most desirable golf communities!
Sold for $840,000
$840,000
22887 E Long Drive, Aurora, CO 80016
4beds
4,172sqft
Single Family Residence
Built in 2004
9,583 Square Feet Lot
$820,100 Zestimate®
$201/sqft
$4,331 Estimated rent
Home value
$820,100
$771,000 - $878,000
$4,331/mo
Zestimate® history
Owner options
List your home for rent
$4,331/mo
Rent Zestimate®
Find your next renter with Zillow Rental Manager. Plus, with online applications, you can quickly screen prospective tenants – for free.
$4,331/mo
Rent Zestimate®
Refinance and save
$9,026/mo
Est. payment
Refinancing to a lower rate could help reduce your monthly payments and save thousands over the life of the loan.
$9,026/mo
Est. payment
Explore your selling options
Work with a Zillow partner agent
Leverage their expertise and Zillow's premium Showcase listings to get your home seen by more buyers.
Get startedList with your own agent
Get your home in front of millions of buyers by listing it on Zillow.
Learn how to do itSell it yourself
Take full control of how buyers see your home on Zillow by listing For Sale by Owner (FSBO).
List your homeWhat's special
Breathtaking golf course viewsCovered balconyVaulted ceilingsFully finished walk-out basementBuilt-in shelving for organizationBright breakfast nookTranquil outdoor living
Zillow last checked:
Listing updated:
Listed by:
John Nealson 720-838-8182 john@nealsoninvest.com,
Keller Williams Real Estate LLC,
Jennifer White 720-810-2149,
Keller Williams Real Estate LLC
Bought with:
Kristi Snyder, 100098263
Realty One Group Premier
Source: REcolorado as distributed by MLS GRID,MLS#: 4719891
Facts & features
Interior
Bedrooms & bathrooms
- Bedrooms: 4
- Bathrooms: 5
- Full bathrooms: 2
- 3/4 bathrooms: 1
- 1/2 bathrooms: 2
- Main level bathrooms: 3
- Main level bedrooms: 2
Bedroom
- Description: Master Bedroom, Vaulted Ceiling, Open To Master En Suite, Double Door Entry, Windows With Amazing Views Of Golf Course, Shutter Door With Access To Covered Deck
- Features: Primary Suite
- Level: Main
- Area: 240 Square Feet
- Dimensions: 15 x 16
Bedroom
- Description: Main Floor Bedroom, Adjacent To Laundry/Mud Room & Has Private Bathroom And Walk-In Closet. Nice Window For Natural Light When Needed
- Level: Main
- Area: 110 Square Feet
- Dimensions: 10 x 11
Bedroom
- Description: Basement Bedroom #1, Has A Walk-In Closet. Hallway Entry With Access To Jack & Jill Bathroom. Nice Big Window With Views Of The Golf Course!
- Level: Basement
- Area: 154 Square Feet
- Dimensions: 11 x 14
Bedroom
- Description: Basement Bedroom #2, Has A Walk-In Closet And Window. Access To Jack & Jill Bathroom.
- Level: Basement
- Area: 143 Square Feet
- Dimensions: 11 x 13
Bathroom
- Description: Master En Suite 5-Piece Bathroom, Double Sink, Recessed Lighting, Seating Area In Shower, Elegant Double Tub, Walk-In Closet And Closed Off 1/2 Bathroom For Privacy, Very Spacious
- Features: Primary Suite
- Level: Main
- Area: 132 Square Feet
- Dimensions: 11 x 12
Bathroom
- Description: Access Through Main Floor Bedroom
- Level: Main
- Area: 45 Square Feet
- Dimensions: 5 x 9
Bathroom
- Description: Main Floor Visitor 1/2 Bathroom, Perfect For Guests When Utilizing The Main Floor
- Level: Main
- Area: 30 Square Feet
- Dimensions: 5 x 6
Bathroom
- Description: Jack & Jill Bathroom In Basement, Features Double Sink, Separate Toilet & Shower/Bath Room
- Level: Basement
- Area: 84 Square Feet
- Dimensions: 7 x 12
Bathroom
- Description: 1/2 Bathroom In Basement, Located Adjacent To Bar Area
- Level: Basement
- Area: 42 Square Feet
- Dimensions: 6 x 7
Bonus room
- Description: Amazing Bar, Perfect For Entertaining! Tile Counter Top With Wet Bar!
- Level: Basement
- Area: 168 Square Feet
- Dimensions: 12 x 14
Dining room
- Description: Formal Dinning Room, Open Concept With Vaulted Ceiling, Windows With Lots Of Natural Light, Open To Main Entrance
- Level: Main
- Area: 195 Square Feet
- Dimensions: 13 x 15
Dining room
- Description: Breakfast Nook Area, Open Floor Plan To Kitchen & Living Room
- Level: Main
- Area: 168 Square Feet
- Dimensions: 12 x 14
Kitchen
- Description: Open Kitchen, Complete With All Major Appliances & Double Oven, Elegant Granite Counter Top, Open To Living Room, Cabinets Have Pull-Out Shelving
- Level: Main
- Area: 132 Square Feet
- Dimensions: 11 x 12
Laundry
- Description: Laundry/Mud Room, Great Space Located Next To Garage And Near Front Entrance. Awesome Utility Sink, Tile Floors
- Level: Main
- Area: 66 Square Feet
- Dimensions: 6 x 11
Living room
- Description: Great Room With Vaulted Ceilings, Open Floor Plan, Recess Lighting, Gas Fireplace & Amazing View Of Hole# 10 On The Fairway! Open To Kitchen & Breakfast Nook
- Level: Main
- Area: 340 Square Feet
- Dimensions: 17 x 20
Media room
- Description: Entertainment/Family Room & Game Room! Great Space In Basement, Open Concept To Game Room & Bar With Built-Ins, Gas Fireplace, Ceiling Fan, Sliding Shutters & Doors To Covered Patio, Amazing Walk-Out With Views Of The Gold Course And Hole#10!
- Level: Basement
- Area: 572 Square Feet
- Dimensions: 22 x 26
Office
- Description: Main Floor Office, Located Next To Front Entrance, Big Window With Views Of Front Porch, Beautiful French Doors.
- Level: Main
- Area: 154 Square Feet
- Dimensions: 11 x 14
Heating
- Electric, Floor Furnace, Natural Gas
Cooling
- Central Air
Appliances
- Included: Bar Fridge, Cooktop, Dishwasher, Double Oven, Humidifier, Microwave, Washer
Features
- Eat-in Kitchen, Five Piece Bath, Granite Counters, Jack & Jill Bathroom, Open Floorplan, Primary Suite, Tile Counters, Vaulted Ceiling(s), Walk-In Closet(s), Wet Bar
- Flooring: Carpet, Tile
- Basement: Full,Walk-Out Access
- Number of fireplaces: 2
- Fireplace features: Basement, Gas, Gas Log, Living Room
Interior area
- Total structure area: 4,172
- Total interior livable area: 4,172 sqft
- Finished area above ground: 2,086
- Finished area below ground: 1,602
Property
Parking
- Total spaces: 3
- Parking features: Concrete, Lighted, Oversized, Tandem
- Attached garage spaces: 3
Features
- Levels: One
- Stories: 1
- Patio & porch: Covered, Front Porch
- Exterior features: Garden
Lot
- Size: 9,583 Square Feet
- Features: Sloped
Details
- Parcel number: 034352244
- Special conditions: Standard
Construction
Type & style
- Home type: SingleFamily
- Property subtype: Single Family Residence
Materials
- Brick, Frame, Wood Siding
- Foundation: Slab
- Roof: Composition
Condition
- Year built: 2004
Details
- Builder name: Lennar
Utilities & green energy
- Sewer: Public Sewer
- Water: Public
Community & HOA
Community
- Security: Smoke Detector(s)
- Senior community: Yes
- Subdivision: Heritage Eagle Bend
HOA
- Has HOA: Yes
- Amenities included: Clubhouse, Fitness Center, Golf Course, Pool
- Services included: Maintenance Grounds, Road Maintenance, Snow Removal, Trash
- HOA fee: $4,176 annually
- HOA name: HEB
- HOA phone: 303-693-7788
Location
- Region: Aurora
Financial & listing details
- Price per square foot: $201/sqft
- Tax assessed value: $907,600
- Annual tax amount: $5,735
- Date on market: 1/15/2026
- Listing terms: Cash,Conventional,FHA,VA Loan
- Exclusions: Kitchen Refrigerator, Living Room Tv Attached To Wall, Seller's Personal Property
- Ownership: Individual
Price history
| Date | Event | Price |
|---|---|---|
| 2/4/2026 | Sold | $840,000-2.3%$201/sqft |
Source:  REcolorado as distributed by MLS GRID #4719891 Report a problem REcolorado as distributed by MLS GRID #4719891 Report a problem | ||
| 1/17/2026 | Pending sale | $860,000$206/sqft |
Source: REcolorado as distributed by MLS GRID #4719891 Report a problem | ||
| 1/15/2026 | Listed for sale | $860,000+133.7%$206/sqft |
Source: REcolorado as distributed by MLS GRID #4719891 Report a problem | ||
| 9/15/2017 | Sold | $368,000-42.3%$88/sqft |
Source: Public Record Report a problem | ||
| 9/8/2017 | Listed for sale | $638,000$153/sqft |
Source: Denver Tech Center #7760398 Report a problem | ||
| 9/8/2017 | Pending sale | $638,000$153/sqft |
Source: Denver Tech Center #7760398 Report a problem | ||
| 8/11/2017 | Listed for sale | $638,000$153/sqft |
Source: Denver Tech Center #7760398 Report a problem | ||
| 8/11/2017 | Pending sale | $638,000$153/sqft |
Source: Denver Tech Center #7760398 Report a problem | ||
| 7/28/2017 | Listed for sale | $638,000+32.1%$153/sqft |
Source: Keller Williams DTC #7760398 Report a problem | ||
| 11/3/2004 | Sold | $483,000$116/sqft |
Source: Public Record Report a problem | ||
Public tax history
| Year | Property taxes | Tax assessment |
|---|---|---|
| 2025 | $5,735 +6.4% | $57,244 +3.9% |
| 2024 | $5,389 +9.6% | $55,089 -7.2% |
| 2023 | $4,918 -3.1% | $59,337 +27.5% |
| 2022 | $5,077 | $46,526 -2.8% |
| 2021 | -- | $47,843 -1.9% |
| 2020 | $5,320 +7.1% | $48,759 |
| 2019 | $4,969 | -- |
| 2018 | $4,969 +19.1% | $43,191 |
| 2017 | $4,172 | $43,191 +11.5% |
| 2016 | -- | $38,726 |
| 2015 | -- | $38,726 +7.4% |
| 2014 | $3,680 -25.8% | $36,044 +3.5% |
| 2013 | $4,957 | $34,810 |
| 2012 | -- | $34,810 |
| 2011 | $5,024 +1.7% | $34,810 -8.6% |
| 2010 | $4,941 -5.3% | $38,080 |
| 2009 | $5,218 | $38,080 -4.6% |
| 2008 | -- | $39,928 |
| 2007 | -- | $39,928 +8.4% |
| 2006 | -- | $36,847 |
| 2005 | -- | $36,847 |
Find assessor info on the county website
Neighborhood: Heritage Eagle Bend
Nearby homes
- $826,0002 bd5 ba2.4k sqft22901 E Long Dr, Aurora, CO 80016Off Market
- $962,7003 bd4 ba4.7k sqft22877 E Long Dr, Aurora, CO 80016Off Market

- $891,3004 bd4 ba4.3k sqft22909 E Long Dr, Aurora, CO 80016Off Market

- $700,0003 bd3 ba3.6k sqft22885 E Canyon Pl, Aurora, CO 80016Sold
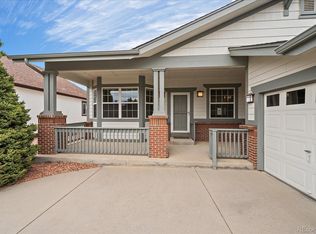
- $974,3004 bd4 ba4.4k sqft22867 E Long Dr, Aurora, CO 80016Off Market
- $640,1001 bd3 ba1.7k sqft22900 E Long Dr, Aurora, CO 80016Off Market
- $811,3002 bd3 ba2.4k sqft22919 E Long Dr, Aurora, CO 80016Off Market
- $675,5002 bd3 ba3.5k sqft22865 E Canyon Pl, Aurora, CO 80016Off Market
Nearby schools
GreatSchools rating
- 7/10Coyote Hills Elementary SchoolGrades: PK-5Distance: 1.7 mi
- 6/10Infinity Middle SchoolGrades: 6-8Distance: 3.7 mi
- 8/10Cherokee Trail High SchoolGrades: 9-12Distance: 2.8 mi
Schools provided by the listing agent
- Elementary: Coyote Hills
- Middle: Infinity
- High: Cherokee Trail
- District: Cherry Creek 5
Source: REcolorado as distributed by MLS GRID. This data may not be complete. We recommend contacting the local school district to confirm school assignments for this home.
Get a cash offer in 3 minutes
Find out how much your home could sell for in as little as 3 minutes with a no-obligation cash offer.
Estimated market value
$820,100
Get a cash offer in 3 minutes
Find out how much your home could sell for in as little as 3 minutes with a no-obligation cash offer.
Estimated market value
$820,100
- Colorado
- Arapahoe County
- Aurora
- 80016
- Heritage Eagle Bend
- 22887 E Long Drive
Nearby cities
Nearby neighborhoods
Nearby zip codes
Other Aurora Topics
