
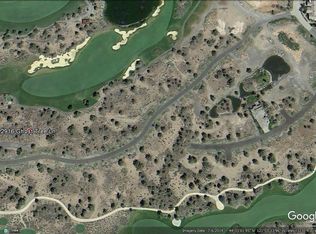
Seller says sell~all reasonable offers considered. $200K+ in luxury updates-unrivaled panoramas! This turnkey retreat is nestled in a 1,000-year-old juniper forest at a private lane's end in Pronghorn at Juniper Preserve. Perched on the 17th Fazio fairway, the home captures postcard-perfect Cascade views. Inside, natural light fills the spaces, complete with a den, tasting room, and a secret door leading to a wine cellar. The palatial primary suite boasts a fireplace, sitting enclave, wet bar, spa bath, spacious wardrobe suite and private view deck. Perfect for hosting, the expansive outdoor spaces feature a courtyard fireplace, fire pit, built-in Twin Eagles BBQ, and turf games area. Accommodate guests in the separate 2-bedroom lock-off suite. Features a 2-car garage + golf cart bay. Short-term rental potential. Enjoy premier resort amenities: pools, Member's Lounge, pickleball, and fine dining. $115K Premier Membership is included! Ultimate exclusivity just 20 min. to downtown Bend.
Closed
Zillow last checked:
Listing updated:
Bought with:
Stellar Realty Northwest
Source: Oregon Datashare,MLS#: 220222812
Price history
| Date | Event | Price |
|---|---|---|
| 8/28/2026 | Sold | $1,500,000-7.9%$372/sqft |
Source:  Oregon Datashare #220222812 Report a problem Oregon Datashare #220222812 Report a problem | ||
| 8/10/2026 | Pending sale | $1,629,000$404/sqft |
Source: Oregon Datashare #220222812 Report a problem | ||
| 8/7/2026 | Price change | $1,629,000-2.5%$404/sqft |
Source: Oregon Datashare #220222812 Report a problem | ||
| 8/6/2026 | Price change | $1,670,000-0.3%$414/sqft |
Source: Oregon Datashare #220222812 Report a problem | ||
| 6/6/2026 | Listed for sale | $1,675,000-5.4%$415/sqft |
Source: Oregon Datashare #220222812 Report a problem | ||
| 6/2/2026 | Listing removed | $1,769,999$439/sqft |
Source: Oregon Datashare #220212179 Report a problem | ||
| 5/20/2026 | Price change | $1,769,999-1.7%$439/sqft |
Source: Oregon Datashare #220212179 Report a problem | ||
| 1/7/2026 | Listed for sale | $1,799,999$446/sqft |
Source: Oregon Datashare #220212179 Report a problem | ||
| 12/22/2025 | Listing removed | $1,799,999$446/sqft |
Source: Oregon Datashare #220212179 Report a problem | ||
| 12/20/2025 | Listed for sale | $1,799,999+2.9%$446/sqft |
Source: Oregon Datashare #220212179 Report a problem | ||
| 6/17/2025 | Sold | $1,750,000-2.7%$434/sqft |
Source: Oregon Datashare #220198503 Report a problem | ||
| 5/11/2025 | Pending sale | $1,799,000$446/sqft |
Source: Oregon Datashare #220198503 Report a problem | ||
| 4/19/2025 | Listed for sale | $1,799,000$446/sqft |
Source: Oregon Datashare #220198503 Report a problem | ||
| 4/14/2025 | Pending sale | $1,799,000$446/sqft |
Source: Oregon Datashare #220198503 Report a problem | ||
| 4/8/2025 | Listed for sale | $1,799,000$446/sqft |
Source: Oregon Datashare #220198503 Report a problem | ||
| 11/10/2024 | Listing removed | $1,799,000$446/sqft |
Source: Oregon Datashare #220178375 Report a problem | ||
| 9/10/2024 | Price change | $1,799,000-2.7%$446/sqft |
Source: Oregon Datashare #220178375 Report a problem | ||
| 5/13/2024 | Price change | $1,849,000-2.6%$458/sqft |
Source: Oregon Datashare #220178375 Report a problem | ||
| 3/13/2024 | Listed for sale | $1,898,000$470/sqft |
Source: Oregon Datashare #220178375 Report a problem | ||
| 10/5/2023 | Listing removed | $1,898,000$470/sqft |
Source: Oregon Datashare #220167442 Report a problem | ||
| 7/27/2023 | Price change | $1,898,000-2.7%$470/sqft |
Source: Oregon Datashare #220167442 Report a problem | ||
| 7/7/2023 | Listed for sale | $1,950,000$483/sqft |
Source: Oregon Datashare #220167442 Report a problem | ||
| 7/7/2023 | Listing removed | $1,950,000$483/sqft |
Source: Oregon Datashare #220165460 Report a problem | ||
| 6/8/2023 | Listed for sale | $1,950,000+16.1%$483/sqft |
Source: Oregon Datashare #220165460 Report a problem | ||
| 3/1/2022 | Sold | $1,680,000+0.3%$416/sqft |
Source: Oregon Datashare #220127147 Report a problem | ||
| 12/27/2021 | Pending sale | $1,675,000$415/sqft |
Source:  RMLS (OR) #21120794 Report a problem RMLS (OR) #21120794 Report a problem | ||
| 12/24/2021 | Price change | $1,675,000-4.3%$415/sqft |
Source: Oregon Datashare #220127147 Report a problem | ||
| 11/14/2021 | Listed for sale | $1,750,000+191.7%$434/sqft |
Source: Oregon Datashare #220127147 Report a problem | ||
| 7/16/2008 | Sold | $600,000$149/sqft |
Source: Public Record Report a problem | ||
Sell for more on Zillow
Get a Zillow Showcase℠ listing at no additional cost and you could sell for .
$1,498,500
2% more
+$29,970
With Zillow Showcase(estimated)
$1,528,470
