Skip main navigation
Sold for $650,000
  • $650,000

    22887 Locust Ln, Sterling, VA 20166

    4beds
    2,262sqft
    Townhouse
    Built in 2016
    1,742 Square Feet Lot
    $671,100 Zestimate®
    $287/sqft
    $3,405 Estimated rent

    Home value

    $671,100

    $638,000 - $705,000

    $3,405/mo

    Zestimate® history
    Loading
    Loading...

    Owner options

    List your home for rent

    $3,405/mo

    Rent Zestimate®

    Find your next renter with Zillow Rental Manager. Plus, with online applications, you can quickly screen prospective tenants – for free.

    Learn more

    $3,405/mo

    Rent Zestimate®

    Refinance and save

    $3,973/mo

    Est. payment

    Refinancing to a lower rate could help reduce your monthly payments and save thousands over the life of the loan.

    See today's rates

    $3,973/mo

    Est. payment

    Explore your selling options

    Work with a Zillow partner agent

    Leverage their expertise and Zillow's premium Showcase listings to get your home seen by more buyers.

    Get started

    List with your own agent

    Get your home in front of millions of buyers by listing it on Zillow.

    Learn how to do it

    Sell it yourself

    Take full control of how buyers see your home on Zillow by listing For Sale by Owner (FSBO).

    List your home

    What's special

    Legal bedroomShower stallDulles airportGourmet kitchenDulles toll rdQuartz countertopTray ceiling
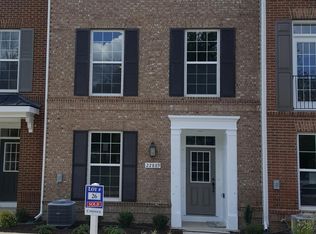
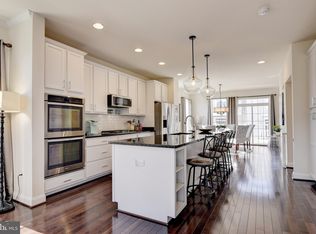
    Welcome to this better than new gorgeous TH in the Duller Corridor. Built in 2016, this turn east facing, key townhome is sure to wow, highlights include 2,262 sf with 2-car garage and driveway, 4 bedrooms, 3.5 bath and all 3 levels new and pristine! Enter through the charming covered front door to 3 levels of nicely appointed features including 9 ft ceilings, recessed lighting, crown molding, neutral paint and updated fixtures. The spacious lower level foyer includes a coat closet and legal bedroom with closet and full bath; all nicely appointed! The 2-car garage plus 2-car driveway is accessible through a mud room/drop zone which is super convenient for all your needs. Upstairs the light filled open space welcomes you with gleaming 3" hardwood floors throughout. The living room and its wall of windows showcases the open plan and provides plenty of space for entertaining or relaxing in spacious comfort. The gourmet kitchen offers multiple builder upgrades including the 12 ft kitchen island with bar seating (comfortably seating 4 or if not more). Pendant lights, SS appliances including gas cooking, 42" cabinets plus a wall of cabinets for all your pantry needs and an abundance of granite countertops complete this impressive kitchen. The adjacent dining room is spacious enough for a sizable table, again light filled by the sliding door to the balcony - ready for you to enjoy your morning coffee. The dining room offers an additional niche which perfectly displays their piano but could easy be a desk/work space. A half bath completes this level. Upstairs, the primary suite includes tray ceiling, walk-in closet, ceiling fan, primary bathroom with dual vanities and quartz countertop, shower stall with built-in tiled bench and separate water closet with built-in shelves. You'll find a linen closet in the hallway along with pull down stairs to the attic which includes plenty of accessible storage space - this home has storage galore! The upper level hallway also has double doors to the laundry area. 2 additional bedrooms and a full bath complete this level. Upstairs carpets have LifeGuard Water Proof Technology. Location, location, location...close to convenient commuting options including Rt 28, Rt 7, Dulles Toll Rd, Herndon Pkwy, Dulles Airport, less than 5 miles to commuter lots, less than mile to bus stop, 1.5 miles to Metro Silver Line and close to the Dulles Airport. Enjoy access to the W&OD trail and ample guest parking throughout the neighborhood and steps from your front door. Monthly HOA fee includes tot lot/playground, sidewalks and walking paths, dog stations, lawn care maintenance and garden bed mulching. Welcome to your new turn key home!

    Zillow last checked:

    Listing updated:

    Listed by:

    Beth Walsh 703-966-6383,

    Long & Foster Real Estate, Inc.,

    Listing Team: Traci Oliver Team, Co-Listing Team: Traci Oliver Team,Co-Listing Agent: Traci Oliver 703-505-7614,

    Long & Foster Real Estate, Inc.

    Bought with:

    Patricia Ammann, 0225196377

    Redfin Corporation

    Source: Bright MLS,MLS#: VALO2053724MLS Logo

    Facts & features

    Interior

    Bedrooms & bathrooms
    • Bedrooms: 4
    • Bathrooms: 4
    • Full bathrooms: 3
    • 1/2 bathrooms: 1
    • Main level bathrooms: 1
    Basement
    • Area: 0
    Heating
    • Forced Air, Natural Gas
    Cooling
    • Central Air, Ceiling Fan(s), Electric
    Appliances
    • Included: Microwave, Dishwasher, Disposal, Dryer, Exhaust Fan, Ice Maker, Oven/Range - Gas, Refrigerator, Stainless Steel Appliance(s), Washer, Water Heater, Gas Water Heater
    • Laundry: Upper Level, Laundry Room, Mud Room
    Features
    • Attic, Breakfast Area, Ceiling Fan(s), Crown Molding, Dining Area, Entry Level Bedroom, Family Room Off Kitchen, Open Floorplan, Eat-in Kitchen, Kitchen - Gourmet, Kitchen Island, Pantry, Primary Bath(s), Recessed Lighting, Upgraded Countertops, Walk-In Closet(s), 9'+ Ceilings
    • Flooring: Hardwood, Carpet, Ceramic Tile, Wood
    • Windows: Window Treatments
    • Basement: Front Entrance,Finished,Garage Access,Exterior Entry,Rear Entrance,Walk-Out Access,Windows
    • Has fireplace: No
    Interior area
    • Total structure area: 2,262
    • Total interior livable area: 2,262 sqft
    • Finished area above ground: 2,262
    • Finished area below ground: 0

    Property

    Parking
    • Total spaces: 4
    • Parking features: Garage Door Opener, Garage Faces Rear, Attached, Driveway, Parking Lot
    • Attached garage spaces: 2
    • Uncovered spaces: 2
    Accessibility
    • Accessibility features: None
    Features
    • Levels: Three
    • Stories: 3
    • Exterior features: Bump-outs, Sidewalks, Balcony
    • Pool features: None
    Lot
    • Size: 1,742 sqft
    Details
    • Additional structures: Above Grade, Below Grade
    • Parcel number: 024358474000
    • Zoning: R16
    • Special conditions: Standard

    Construction

    Type & style
    • Home type: Townhouse
    • Architectural style: Other
    • Property subtype: Townhouse
    Materials
    • Masonry, Brick
    • Foundation: Slab
    • Roof: Architectural Shingle
    Condition
    • Excellent
    • New construction: No
    • Year built: 2016
    Details
    • Builder model: Chelsea

    Utilities & green energy

    • Sewer: Public Sewer
    • Water: Public

    Community & neighborhood

    Location
    • Region: Sterling
    • Subdivision: Hall Road Property (hall

    HOA & financial

    HOA
    • Has HOA: Yes
    • HOA fee: $110 monthly
    • Amenities included: Tot Lots/Playground
    • Services included: Snow Removal, Trash, Common Area Maintenance, Maintenance Grounds
    • Association name: HALLCREST HOA

    Other

    Other facts
    • Listing agreement: Exclusive Right To Sell
    • Ownership: Fee Simple

    Price history

    DateEventPrice
    8/25/2023Sold$650,000+3.3%$287/sqft
    Source: Bright MLS #VALO2053724 Report a problem
    7/15/2023Contingent$629,000$278/sqft
    Source: Bright MLS #VALO2053724 Report a problem
    7/13/2023Listed for sale$629,000+40%$278/sqft
    Source: Bright MLS #VALO2053724 Report a problem
    8/31/2016Sold$449,314$199/sqft
    Source: Public Record Report a problem

    Public tax history

    YearProperty taxesTax assessment
    2025$5,026 -4.1%$624,360 +3.1%
    2024$5,240 +0.6%$605,820 +1.7%
    2023$5,211 +10.9%$595,490 +12.8%
    2022$4,700 -1.6%$528,050 +8.3%
    2021$4,777 -0.1%$487,440 +5.5%
    2020$4,783 +0%$462,080 +2.6%
    2019$4,783 -2.9%$450,530 -0.7%
    2018$4,925 +0.7%$453,930 +4.4%
    2017$4,891 +259.1%$434,780 +199.8%
    2016$1,362 $145,000
    2015$1,362 --

    Find assessor info on the county website

    Neighborhood: 20166

    Nearby schools

    GreatSchools rating
    Schools provided by the listing agent
    • Elementary: Forest Grove
    • Middle: Sterling
    • High: Park View
    • District: Loudoun County Public Schools

    Source: Bright MLS. This data may not be complete. We recommend contacting the local school district to confirm school assignments for this home.

    Get a cash offer in 3 minutes
    Find out how much your home could sell for in as little as 3 minutes with a no-obligation cash offer.
    Estimated market value
    $671,100
    Get a cash offer in 3 minutes
    Find out how much your home could sell for in as little as 3 minutes with a no-obligation cash offer.
    Estimated market value
    $671,100