Skip main navigation
Closed
  • $750,000

    22888 W North Lakewood Ln, Lake Zurich, IL 60047

    4beds
    2,732sqft
    Single Family Residence
    Built in 1978
    1.94 Acres Lot
    $713,200 Zestimate®
    $275/sqft
    $4,070 Estimated rent

    Home value

    $713,200

    $678,000 - $749,000

    $4,070/mo

    Zestimate® history
    Loading
    Loading...

    Owner options

    List your home for rent

    $4,070/mo

    Rent Zestimate®

    Find your next renter with Zillow Rental Manager. Plus, with online applications, you can quickly screen prospective tenants – for free.

    Learn more

    $4,070/mo

    Rent Zestimate®

    Refinance and save

    $5,718/mo

    Est. payment

    Refinancing to a lower rate could help reduce your monthly payments and save thousands over the life of the loan.

    See today's rates

    $5,718/mo

    Est. payment

    Explore your selling options

    Work with a Zillow partner agent

    Leverage their expertise and Zillow's premium Showcase listings to get your home seen by more buyers.

    Get started

    List with your own agent

    Get your home in front of millions of buyers by listing it on Zillow.

    Learn how to do it

    Sell it yourself

    Take full control of how buyers see your home on Zillow by listing For Sale by Owner (FSBO).

    List your home

    What's special

    Very spacious islandOpen floor planNew backsplashRecently upgraded countersYour very own pondSoft close high-end cabinetsUpgraded sink
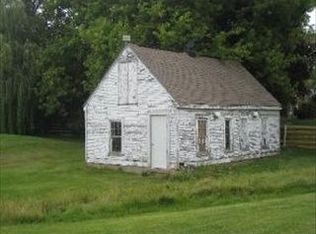
    When location matters most!! Welcome to this beautifully updated & maintained Ranch situated nicely on 1.94 acres which includes your very own pond. This home has been modernized with an open floor plan and all the essentials allowing you to relax in this private resort like setting. The Kitchen comes complete with all stainless-steel appliances, soft close high-end cabinets, recently upgraded counters, new backsplash, upgraded sink, and a very spacious island. The Dining area has a refurbished fireplace with custom built-ins providing an elegant look & feel as well as direct access to your deck that overlooks the backyard & pond. The Living Room provides ample space to relax and offers fantastic views of the backyard. The wood flooring on the main level has been refinished. The Master Bedroom has its own private bathroom which has been upgraded and plenty of closet space. The main level includes two additional bedrooms and a full bathroom that has also been nicely updated. All bedrooms have new carpeting. The walk-out basement has been recently updated to include new hardwood flooring, updated full bathroom and an amazingly well designed & finished Laundry Room which includes a new washer & dryer. The Rec Room has its own fireplace offering a rustic charm making cozying up by the fire a destination. There is a 4th bedroom on this level as well as access to the crawl space providing plenty of storage space. A new max gallon septic has been installed. Be sure to see this amazing home before its gone!!

    Zillow last checked:

    Listing updated:

    Listed by:

    Dominick Martelli 847-340-8863,

    RE/MAX Suburban

    Bought with:

    Tatiyana Piper

    Berkshire Hathaway HomeServices Starck Real Estate

    Source: MRED as distributed by MLS GRID,MLS#: 12646690MLS Logo

    Facts & features

    Interior

    Bedrooms & bathrooms
    • Bedrooms: 4
    • Bathrooms: 4
    • Full bathrooms: 3
    • 1/2 bathrooms: 1
    Rooms
    • Room types: No additional rooms
    Primary bedroom
    • Features: Flooring (Carpet), Bathroom (Full)
    • Level: Main
    • Area: 330 Square Feet
    • Dimensions: 22X15
    Bedroom 2
    • Features: Flooring (Carpet)
    • Level: Main
    • Area: 156 Square Feet
    • Dimensions: 13X12
    Bedroom 3
    • Features: Flooring (Carpet)
    • Level: Main
    • Area: 90 Square Feet
    • Dimensions: 10X9
    Bedroom 4
    • Features: Flooring (Hardwood)
    • Level: Basement
    • Area: 121 Square Feet
    • Dimensions: 11X11
    Dining room
    • Features: Flooring (Hardwood)
    • Level: Main
    • Area: 252 Square Feet
    • Dimensions: 18X14
    Family room
    • Features: Flooring (Hardwood)
    • Level: Basement
    • Area: 528 Square Feet
    • Dimensions: 24X22
    Kitchen
    • Features: Kitchen (Island, Custom Cabinetry, Granite Counters, Updated Kitchen), Flooring (Hardwood)
    • Level: Main
    • Area: 300 Square Feet
    • Dimensions: 20X15
    Laundry
    • Features: Flooring (Ceramic Tile)
    • Level: Basement
    • Area: 63 Square Feet
    • Dimensions: 9X7
    Living room
    • Features: Flooring (Hardwood)
    • Level: Main
    • Area: 266 Square Feet
    • Dimensions: 19X14
    Heating
    • Natural Gas, Forced Air
    Cooling
    • Central Air
    Appliances
    • Included: Range, Dishwasher, Refrigerator, Washer, Dryer, Disposal, Stainless Steel Appliance(s), Range Hood
    Features
    • Open Floorplan
    • Flooring: Hardwood
    • Basement: Partially Finished,Walk-Out Access
    • Number of fireplaces: 2
    • Fireplace features: Gas Log, Other, Dining Room
    Interior area
    • Total structure area: 2,732
    • Total interior livable area: 2,732 sqft
    • Finished area below ground: 941

    Property

    Parking
    • Total spaces: 2
    • Parking features: Asphalt, Garage Door Opener, Yes, Garage Owned, Attached, Garage
    • Attached garage spaces: 2
    • Has uncovered spaces: Yes
    Accessibility
    • Accessibility features: No Disability Access
    Features
    • Stories: 1
    • Patio & porch: Deck, Patio
    • Exterior features: Fire Pit
    • Has view: Yes
    • View description: Water
    • Has water view: Yes
    • Water view: Water
    • Waterfront features: Pond
    Lot
    • Size: 1.94 Acres
    • Dimensions: 519X178X48X174
    Details
    • Parcel number: 14093020180000
    • Special conditions: None
    • Other equipment: Ceiling Fan(s)

    Construction

    Type & style
    • Home type: SingleFamily
    • Property subtype: Single Family Residence
    Materials
    • Brick
    • Foundation: Concrete Perimeter
    • Roof: Asphalt
    Condition
    • New construction: No
    • Year built: 1978

    Utilities & green energy

    • Sewer: Septic Tank
    • Water: Well

    Community & HOA

    Community
    • Security: Carbon Monoxide Detector(s)
    HOA
    • Services included: None
    Location
    • Region: Lake Zurich

    Financial & listing details

    • Price per square foot: $275/sqft
    • Tax assessed value: $439,967
    • Annual tax amount: $9,841
    • Date on market: 5/13/2026
    • Listing terms: Conventional
    • Ownership: Fee Simple

    Price history

    DateEventPrice
    6/12/2026Sold$750,000+7.1%$275/sqft
    Source: MRED as distributed by MLS GRID #12646690 Report a problem
    5/20/2026Listing removed$700,000$256/sqft
    Source: MRED as distributed by MLS GRID #12646690 Report a problem
    5/19/2026Contingent$700,000$256/sqft
    Source: MRED as distributed by MLS GRID #12646690 Report a problem
    5/13/2026Listed for sale$700,000+14.8%$256/sqft
    Source: MRED as distributed by MLS GRID #12646690 Report a problem
    9/11/2023Sold$610,000-3.9%$223/sqft
    Source: MRED as distributed by MLS GRID #11834350 Report a problem
    8/31/2023Pending sale$634,900$232/sqft
    Source: MRED as distributed by MLS GRID #11834350 Report a problem
    8/9/2023Contingent$634,900$232/sqft
    Source: MRED as distributed by MLS GRID #11834350 Report a problem
    7/17/2023Listed for sale$634,900+30.9%$232/sqft
    Source: MRED as distributed by MLS GRID #11834350 Report a problem
    5/31/2019Sold$485,000-3%$178/sqft
    Source: Baird & Warnerc #10313780_60047 Report a problem
    3/26/2019Pending sale$499,999$183/sqft
    Source: Baird & Warner #10313780 Report a problem
    3/20/2019Listed for sale$499,999+47.1%$183/sqft
    Source: Baird & Warner #10313780 Report a problem
    9/2/2014Sold$340,000-5.5%$124/sqft
    Source: Baird & Warnerc #08639221_60047 Report a problem
    7/22/2014Pending sale$359,900$132/sqft
    Source: Coldwell Banker Residential Brokerage -Libertyville #08639221 Report a problem
    6/10/2014Listed for sale$359,900$132/sqft
    Source: Coldwell Banker Residential Brokerage -Libertyville #08639221 Report a problem

    Public tax history

    YearProperty taxesTax assessment
    2024$9,842 -0.2%$153,108 +4.4%
    2023$9,857 +6.3%$146,641 +2.8%
    2022$9,273 +3.3%$142,703 +8%
    2021$8,973 +1.9%$132,088 +2.6%
    2020$8,803 +1.4%$128,703 +0.9%
    2019$8,679 +7.9%$127,580 +5%
    2018$8,047 $121,537 +1.2%
    2017$8,047 +3%$120,072 +3.3%
    2016$7,809 +6.3%$116,270 +5%
    2015$7,347 +18.7%$110,744 +4.8%
    2014$6,188 +5.7%$105,672 -0.2%
    2012$5,852 +11.2%$105,894 -7.4%
    2011$5,263 +5.2%$114,327 -30.2%
    2010$5,001 +6.4%$163,714 -4%
    2009$4,702 -0.2%$170,535 +2.1%
    2008$4,714 -38%$167,077 +3.4%
    2006$7,607 -2.2%$161,611
    2005$7,779 +32%--
    2004$5,892 +1.5%--
    2003$5,803 +8.9%--
    2002$5,331 +93.9%--
    2001$2,749 -43.8%$91,577 +2.7%
    2000$4,890 $89,168
    Find assessor info on the county website

    Neighborhood: 60047

    Nearby schools

    GreatSchools rating
    Schools provided by the listing agent
    • Elementary: Seth Paine Elementary School
    • Middle: Lake Zurich Middle - N Campus
    • High: Lake Zurich High School
    • District: 95

    Source: MRED as distributed by MLS GRID. This data may not be complete. We recommend contacting the local school district to confirm school assignments for this home.

    Get a cash offer in 3 minutes
    Find out how much your home could sell for in as little as 3 minutes with a no-obligation cash offer.
    Estimated market value
    $713,200
    Get a cash offer in 3 minutes
    Find out how much your home could sell for in as little as 3 minutes with a no-obligation cash offer.
    Estimated market value
    $713,200