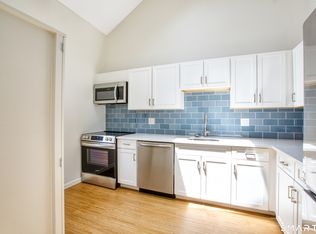
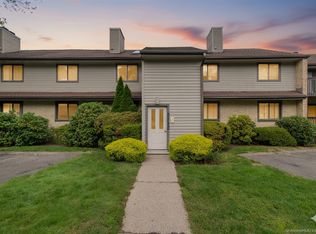
Welcome to your new home, a spacious and fully remodeled 1 bed, 1.5 bath, corner unit townhouse in Mid-City Stamford CT. This stunning townhouse offers a perfect blend of modern convenience and prime location, making it an ideal place to call home. As you step inside, you’ll be greeted by a beautifully remodeled interior featuring a new white and cream granite kitchen, new appliances, and a new washer and ventless dryer. The entire unit has been freshly painted, creating a bright and inviting atmosphere. This home exudes a sense of spaciousness and elegance with California closets, cathedral ceilings, and skylights in many rooms. The property also boasts an updated heat pump/A/C unit, a private deck, and access to two pools, including a saltwater pool, providing the perfect setting for relaxation and recreation. One of the standout features of this property is its unbeatable location. Situated within walking distance to the grocery store, Staples, Michaels, Marshalls, and various restaurants. Whether you’re running errands or looking for a delightful dining experience, everything you need is just a short stroll away. Don’t miss the opportunity to make this beautifully remodeled and conveniently located corner unit your new home.
Sold for $452,000
$452,000
2289 Bedford Street #A13, Stamford, CT 06905
1beds
1,069sqft
Condominium, Townhouse
Built in 1984
-- sqft lot
$519,800 Zestimate®
$423/sqft
$2,849 Estimated rent
Home value
$519,800
$494,000 - $546,000
$2,849/mo
Zestimate® history
Owner options
List your home for rent
$2,849/mo
Rent Zestimate®
Find your next renter with Zillow Rental Manager. Plus, with online applications, you can quickly screen prospective tenants – for free.
$2,849/mo
Rent Zestimate®
Refinance and save
$3,482/mo
Est. payment
Refinancing to a lower rate could help reduce your monthly payments and save thousands over the life of the loan.
$3,482/mo
Est. payment
Explore your selling options
Work with a Zillow partner agent
Leverage their expertise and Zillow's premium Showcase listings to get your home seen by more buyers.
Get startedList with your own agent
Get your home in front of millions of buyers by listing it on Zillow.
Learn how to do itSell it yourself
Take full control of how buyers see your home on Zillow by listing For Sale by Owner (FSBO).
List your homeWhat's special
Cathedral ceilingsModern convenienceSaltwater poolRemodeled interiorCalifornia closetsPrivate deckNew washer
Zillow last checked:
Listing updated:
Listed by:
Ari Lee 212-203-9953,
Sunbelt Sales & Development 914-262-1340,
Juan Carlos Garcia 914-262-1340,
Sunbelt Sales & Development
Bought with:
Adam Wagner, RES.0795407
Keller Williams Prestige Prop.
Source: Smart MLS,MLS#: 170618165
Facts & features
Interior
Bedrooms & bathrooms
- Bedrooms: 1
- Bathrooms: 2
- Full bathrooms: 1
- 1/2 bathrooms: 1
Primary bedroom
- Level: Upper
Bathroom
- Level: Lower
Bathroom
- Level: Upper
Dining room
- Features: Hardwood Floor
- Level: Lower
- Area: 165 Square Feet
- Dimensions: 11 x 15
Kitchen
- Features: Granite Counters
- Level: Lower
- Area: 96 Square Feet
- Dimensions: 12 x 8
Living room
- Features: Hardwood Floor
- Level: Lower
- Area: 255 Square Feet
- Dimensions: 17 x 15
Heating
- Heat Pump, Electric
Cooling
- Central Air
Appliances
- Included: Electric Range, Microwave, Refrigerator, Dishwasher, Washer, Dryer, Electric Water Heater
- Laundry: Lower Level
Features
- Basement: None
- Attic: Access Via Hatch,Storage
- Number of fireplaces: 1
- Common walls with other units/homes: End Unit
Interior area
- Total structure area: 1,069
- Total interior livable area: 1,069 sqft
- Finished area above ground: 1,069
Property
Parking
- Parking features: Paved, Parking Lot, Secured
Features
- Stories: 2
- Patio & porch: Deck
- Has private pool: Yes
- Pool features: In Ground
- Waterfront features: Water Community, Beach Access
Lot
- Features: Corner Lot
Details
- Additional structures: Pool House
- Parcel number: 344596
- Zoning: R5
Construction
Type & style
- Home type: Condo
- Architectural style: Townhouse
- Property subtype: Condominium, Townhouse
- Attached to another structure: Yes
Materials
- Wood Siding
Condition
- New construction: No
- Year built: 1984
Utilities & green energy
- Sewer: Public Sewer
- Water: Public
Community & HOA
Community
- Features: Gated, Health Club, Near Public Transport, Shopping/Mall
- Subdivision: Mid City
HOA
- Has HOA: Yes
- Amenities included: Clubhouse, Pool, Security
- Services included: Security, Maintenance Grounds, Hot Water, Pool Service
- HOA fee: $355 monthly
Location
- Region: Stamford
Financial & listing details
- Price per square foot: $423/sqft
- Tax assessed value: $284,100
- Annual tax amount: $7,171
- Date on market: 4/6/2024
Price history
| Date | Event | Price |
|---|---|---|
| 4/5/2024 | Sold | $452,000-0.7%$423/sqft |
Source:  Smart MLS #170618165 Report a problem Smart MLS #170618165 Report a problem | ||
| 2/1/2024 | Price change | $455,000-2.2%$426/sqft |
Source: Smart MLS #170618165 Report a problem | ||
| 1/24/2024 | Price change | $465,000-0.9%$435/sqft |
Source: Smart MLS #170618165 Report a problem | ||
| 1/10/2024 | Listed for sale | $469,000+28.5%$439/sqft |
Source: Smart MLS #170618165 Report a problem | ||
| 3/24/2021 | Listing removed | -- |
Source: Owner Report a problem | ||
| 3/29/2019 | Listing removed | $365,000$341/sqft |
Source: Owner Report a problem | ||
| 2/15/2019 | Price change | $365,000-1.1%$341/sqft |
Source: Owner Report a problem | ||
| 1/15/2019 | Listed for sale | $369,000+8.5%$345/sqft |
Source: Owner Report a problem | ||
| 1/14/2019 | Listing removed | $2,900$3/sqft |
Source: Owner Report a problem | ||
| 12/12/2018 | Listed for rent | $2,900$3/sqft |
Source: Owner Report a problem | ||
| 8/30/2017 | Sold | $340,000+128.2%$318/sqft |
Source: Smart MLS #99185655 Report a problem | ||
| 1/17/1997 | Sold | $149,000-24.7%$139/sqft |
Source: Public Record Report a problem | ||
| 2/1/1988 | Sold | $198,000$185/sqft |
Source: Public Record Report a problem | ||
Public tax history
| Year | Property taxes | Tax assessment |
|---|---|---|
| 2025 | $6,394 -3.7% | $266,400 -6.2% |
| 2024 | $6,637 -7.4% | $284,100 |
| 2023 | $7,171 +10.9% | $284,100 +19.3% |
| 2022 | $6,468 +0.9% | $238,060 |
| 2021 | $6,413 +2.2% | $238,060 |
| 2020 | $6,273 | $238,060 |
| 2019 | $6,273 +3.2% | $238,060 |
| 2018 | $6,078 -8% | $238,060 -3.1% |
| 2017 | $6,607 +2.9% | $245,720 |
| 2016 | $6,418 | $245,720 |
Find assessor info on the county website
Neighborhood: Turn of River
Nearby homes
- $525,0002 bd2 ba1.1k sqft2289 Bedford St #G15, Stamford, CT 06902Sold

- $395,0001 bd2 ba1k sqft2289 Bedford St #A8, Stamford, CT 06902Sold

- $480,0001 bd2 ba1k sqft2289 Bedford St UNIT A9, Stamford, CT 06902Sold
- $401,0001 bd1 ba885 sqft2289 Bedford St #G11, Stamford, CT 06902Sold
- $599,0002 bd2 ba1.1k sqft2289 Bedford St #G17, Stamford, CT 06902Sold
- $505,0002 bd2 ba1.1k sqft2289 Bedford St #G20, Stamford, CT 06902Sold
- $429,0001 bd2 ba1k sqft2289 Bedford St UNIT D12, Stamford, CT 06902Pending
- $445,0002 bd2 ba1.1k sqft2289 Bedford St UNIT H11, Stamford, CT 06902Sold
- $570,5002 bd2 ba1.1k sqft2289 Bedford St #H13, Stamford, CT 06902Sold
Nearby schools
GreatSchools rating
- 4/10Stillmeadow SchoolGrades: K-5Distance: 0.7 mi
- 4/10Cloonan SchoolGrades: 6-8Distance: 0.6 mi
- 3/10Westhill High SchoolGrades: 9-12Distance: 1.9 mi
Schools provided by the listing agent
- Elementary: Stillmeadow
- Middle: Cloonan
- High: Westhill
Source: Smart MLS. This data may not be complete. We recommend contacting the local school district to confirm school assignments for this home.


Get pre-qualified for a loan
At Zillow Home Loans, we can pre-qualify you in as little as 5 minutes with no impact to your credit score.An equal housing lender. NMLS #10287.
Sell for more on Zillow
Get a Zillow Showcase℠ listing at no additional cost and you could sell for .
$519,800
2% more
+$10,396
With Zillow Showcase(estimated)
$530,196
- Connecticut
- Fairfield County
- Stamford
- 06902
- Turn of River
- 2289 Bedford Street Unit A13
Nearby cities
Nearby neighborhoods
Nearby zip codes
Other Stamford Topics
