Skip main navigation
Sold for $295,000
  • $295,000

    2289 CHARLESTON PARK DRIVE, NORTH PORT, FL 34287

    2beds
    1,994sqft
    Single Family Residence
    Built in 2001
    10,149 Square Feet Lot
    $-- Zestimate®
    $148/sqft
    $2,061 Estimated rent

    Home value

    Not available

    Estimated sales range

    Not available

    $2,061/mo

    Zestimate® history
    Loading
    Loading...

    Owner options

    List your home for rent

    $2,061/mo

    Rent Zestimate®

    Find your next renter with Zillow Rental Manager. Plus, with online applications, you can quickly screen prospective tenants – for free.

    Learn more

    $2,061/mo

    Rent Zestimate®

    Refinance and save

    $2,030/mo

    Est. payment

    Refinancing to a lower rate could help reduce your monthly payments and save thousands over the life of the loan.

    See today's rates

    $2,030/mo

    Est. payment

    Explore your selling options

    Work with a Zillow partner agent

    Leverage their expertise and Zillow's premium Showcase listings to get your home seen by more buyers.

    Get started

    List with your own agent

    Get your home in front of millions of buyers by listing it on Zillow.

    Learn how to do it

    Sell it yourself

    Take full control of how buyers see your home on Zillow by listing For Sale by Owner (FSBO).

    List your home

    What's special

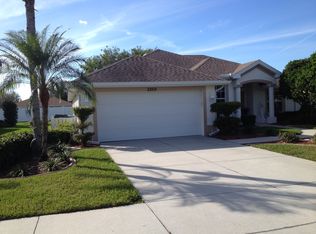
    Beautiful 2 Bedroom, 2 bathroom and Den Home located in the gated community of Charleston Park! Step into comfort, charm, and easy living in this well-maintained home. This home is filled with features that make every day a little brighter and every space more enjoyable. From the moment you arrive, you'll be drawn to the picture-perfect landscaping and fresh curb appeal. A newer roof (2020) and A/C system (2022) mean peace of mind and energy savings. Inside, you’re greeted by vaulted ceilings and open living areas that feel light, bright, and airy. The living room includes plant shelves for extra style, plus sliding doors that lead to a large screened lanai—perfect for sipping coffee or enjoying the Florida breeze. The kitchen is a true standout with new Quartz countertops, crisp white cabinets, a stylish tile backsplash, and updated lighting. A deep sink, new disposal, and matching appliances add convenience. The breakfast nook, framed by aquarium glass, creates a cozy and sunny spot to start your day. The split floor plan offers privacy for both bedrooms, each with walk-in closets and full en suite baths. The master suite includes sliding doors to the lanai and a private bathroom with a walk-in shower. The guest bedroom also features sliding doors and shares access to a second walk-in shower with the nearby den—perfect for extra living space, a craft room, or a quiet place to work. Luxury vinyl plank flooring flows throughout most of the home. The laundry room includes a washer, dryer, and wet sink. Additional upgrades include epoxy garage floors, leaf filters on gutters, an under kitchen RO water system with water softener, and mostly impact-rated windows for added security and efficiency (except sliding doors). Located near I-75 and US 41, you’re close to everything—beaches, shopping, dining, and more. This home is clean, move-in ready, and packed with value. Don’t miss it—schedule your private tour today!

    Zillow last checked:

    Listing updated:

    Listed by:

    Rhonda Gustitus 941-426-4394,

    KW PEACE RIVER PARTNERS 941-875-9060

    Bought with:

    Bobbi Sue Taylor, 3369597

    PARADISE EXCLUSIVE INC

    Source: Stellar MLS,MLS#: C7514691MLS LogoOriginating MLS: Port Charlotte

    Facts & features

    Interior

    Bedrooms & bathrooms
    • Bedrooms: 2
    • Bathrooms: 2
    • Full bathrooms: 2
    Rooms
    • Room types: Breakfast Room Separate, Den/Library/Office, Dining Room, Great Room, Utility Room
    Primary bedroom
    • Features: Walk-In Closet(s)
    • Level: First
    • Area: 234 Square Feet
    • Dimensions: 18x13
    Bedroom 2
    • Features: Walk-In Closet(s)
    • Level: First
    • Area: 208 Square Feet
    • Dimensions: 16x13
    Bathroom 2
    • Level: First
    • Area: 132 Square Feet
    • Dimensions: 12x11
    Balcony porch lanai
    • Level: First
    • Area: 300 Square Feet
    • Dimensions: 30x10
    Den
    • Level: First
    • Area: 110 Square Feet
    • Dimensions: 11x10
    Dinette
    • Level: First
    • Area: 72 Square Feet
    • Dimensions: 9x8
    Dining room
    • Level: First
    • Area: 140 Square Feet
    • Dimensions: 14x10
    Foyer
    • Level: First
    • Area: 56 Square Feet
    • Dimensions: 8x7
    Great room
    • Level: First
    • Area: 357 Square Feet
    • Dimensions: 21x17
    Kitchen
    • Level: First
    • Area: 120 Square Feet
    • Dimensions: 12x10
    Laundry
    • Level: First
    • Area: 56 Square Feet
    • Dimensions: 8x7
    Heating
    • Central
    Cooling
    • Central Air
    Appliances
    • Included: Dishwasher, Dryer, Electric Water Heater, Microwave, Range, Refrigerator, Washer
    • Laundry: Electric Dryer Hookup, Inside, Laundry Room, Washer Hookup
    Features
    • Cathedral Ceiling(s), Ceiling Fan(s), Eating Space In Kitchen, High Ceilings, Kitchen/Family Room Combo, Open Floorplan, Solid Surface Counters, Split Bedroom, Thermostat, Walk-In Closet(s)
    • Flooring: Luxury Vinyl
    • Doors: Sliding Doors
    • Windows: Window Treatments
    • Has fireplace: No
    Interior area
    • Total structure area: 2,880
    • Total interior livable area: 1,994 sqft

    Property

    Parking
    • Total spaces: 2
    • Parking features: Driveway, Garage Door Opener
    • Attached garage spaces: 2
    • Has uncovered spaces: Yes
    • Details: Garage Dimensions: 25x21
    Features
    • Levels: One
    • Stories: 1
    • Patio & porch: Covered, Front Porch, Rear Porch, Screened
    • Exterior features: Irrigation System, Lighting, Rain Gutters
    • Has view: Yes
    • View description: Park/Greenbelt
    Lot
    • Size: 10,149 Square Feet
    • Dimensions: 85 x 125 x 80 x 125
    • Features: Greenbelt, City Lot, Landscaped, Sidewalk
    • Residential vegetation: Mature Landscaping
    Details
    • Parcel number: 0974260932
    • Zoning: RSF2
    • Special conditions: None

    Construction

    Type & style
    • Home type: SingleFamily
    • Architectural style: Florida
    • Property subtype: Single Family Residence
    Materials
    • Block, Stucco
    • Foundation: Slab
    • Roof: Shingle
    Condition
    • Completed
    • New construction: No
    • Year built: 2001

    Utilities & green energy

    • Sewer: Public Sewer
    • Water: Public
    • Utilities for property: BB/HS Internet Available, Cable Available, Electricity Connected, Public, Sewer Connected, Underground Utilities, Water Connected

    Community & HOA

    Community
    • Features: Deed Restrictions, Gated Community - No Guard, Sidewalks
    • Pet fee: $0 monthly
    • Subdivision: CHARLESTON PARK
    HOA
    • Has HOA: Yes
    • Amenities included: Gated
    • Services included: Common Area Taxes, Reserve Fund, Maintenance Grounds, Manager, Private Road
    • HOA fee: $106 monthly
    • HOA name: Gateway Management/Angela Indico
    • HOA phone: 941-629-8190
    Location
    • Region: North Port

    Financial & listing details

    • Price per square foot: $148/sqft
    • Tax assessed value: $322,300
    • Annual tax amount: $4,556
    • Date on market: 9/10/2025
    • Cumulative days on market: 82 days
    • Listing terms: Cash,Conventional,FHA,VA Loan
    • Ownership: Fee Simple
    • Total actual rent: 0
    • Electric utility on property: Yes
    • Road surface type: Paved, Asphalt

    Price history

    DateEventPrice
    12/19/2025Sold$295,000-7.5%$148/sqft
    Source: Stellar MLS #C7514691 Report a problem
    12/5/2025Pending sale$319,000$160/sqft
    Source: Stellar MLS #C7514691 Report a problem
    11/7/2025Price change$319,000-1.5%$160/sqft
    Source: Stellar MLS #C7514691 Report a problem
    10/21/2025Price change$324,000-1.5%$162/sqft
    Source: Stellar MLS #C7514691 Report a problem
    9/10/2025Listed for sale$329,000-9.8%$165/sqft
    Source: Stellar MLS #C7514691 Report a problem
    3/28/2025Listing removed$364,900$183/sqft
    Source: Stellar MLS #A4623037 Report a problem
    2/1/2025Price change$364,900-1.4%$183/sqft
    Source: Stellar MLS #A4623037 Report a problem
    12/3/2024Price change$369,900-2.6%$186/sqft
    Source: Stellar MLS #A4623037 Report a problem
    9/20/2024Listed for sale$379,900-5%$191/sqft
    Source: Stellar MLS #A4623037 Report a problem
    2/29/2024Listing removed--
    Source: Stellar MLS #A4567039 Report a problem
    8/15/2023Listing removed--
    Source: Zillow Rentals Report a problem
    8/12/2023Listed for rent$2,890$1/sqft
    Source: Zillow Rentals Report a problem
    7/25/2023Price change$399,900-1.2%$201/sqft
    Source: Stellar MLS #A4567039 Report a problem
    6/2/2023Price change$404,900-1.2%$203/sqft
    Source: Stellar MLS #A4567039 Report a problem
    5/16/2023Price change$409,900-1.2%$206/sqft
    Source: Stellar MLS #A4567039 Report a problem
    5/5/2023Price change$414,900-1.2%$208/sqft
    Source: Stellar MLS #A4567039 Report a problem
    4/20/2023Price change$419,900-1.2%$211/sqft
    Source: Stellar MLS #A4567039 Report a problem
    4/11/2023Listed for sale$425,000-3.4%$213/sqft
    Source: Stellar MLS #A4567039 Report a problem
    1/31/2023Listing removed--
    Source: Stellar MLS #A4547181 Report a problem
    11/7/2022Price change$439,900-2%$221/sqft
    Source: Stellar MLS #A4547181 Report a problem
    10/26/2022Price change$448,900-0.2%$225/sqft
    Source: Stellar MLS #A4547181 Report a problem
    9/9/2022Price change$449,900-7.2%$226/sqft
    Source: Stellar MLS #A4547181 Report a problem
    9/6/2022Listed for sale$485,000+108.2%$243/sqft
    Source: Stellar MLS #A4547181 Report a problem
    3/4/2021Sold$233,000+3.6%$117/sqft
    Source: Public Record Report a problem
    1/11/2021Pending sale$225,000$113/sqft
    Source: KW PEACE RIVER PARTNERS #C7432801 Report a problem
    1/7/2021Listed for sale$225,000+733.3%$113/sqft
    Source: KW PEACE RIVER PARTNERS #C7432801 Report a problem
    4/18/2001Sold$27,000$14/sqft
    Source: Public Record Report a problem

    Public tax history

    YearProperty taxesTax assessment
    2025$4,739 +4%$310,861 +2.9%
    2024$4,557 +1.2%$302,100 +1%
    2023$4,503 +10.4%$299,182 +11.1%
    2022$4,079 +0.7%$269,400 +21.2%
    2021$4,051 +5.8%$222,200 +8.5%
    2020$3,830 -1.3%$204,700 -2%
    2019$3,882 $208,800 +37.8%
    2018$3,882 +69.6%$151,544 +2.1%
    2017$2,288 -1.3%$148,427 -19.9%
    2016$2,318 +2.1%$185,400 +11.2%
    2015$2,270 -1%$166,800 +18.2%
    2014$2,292 +1.8%$141,100
    2013$2,251 +4.6%$141,100 +1.7%
    2012$2,153 +5.5%$138,741 +3%
    2011$2,041 -6.7%$134,700 -5.4%
    2010$2,187 -2%$142,400 -8.1%
    2009$2,230 $155,010 +0.1%
    2008$2,230 -5.9%$154,855 +3%
    2007$2,371 $150,345 +2.5%
    2006-- $146,678 +3%
    2005-- $142,406 +3%
    2004$2,428 -0.7%$138,258 +1.9%
    2003$2,444 +1.3%$135,680 +2.4%
    2002$2,413 +378%$132,500 +476.1%
    2001$505 -0.7%$23,000
    2000$509 $23,000
    Find assessor info on the county website

    Neighborhood: 34287

    Nearby schools

    GreatSchools rating
    Schools provided by the listing agent
    • Elementary: Glenallen Elementary
    • Middle: Heron Creek Middle
    • High: North Port High

    Source: Stellar MLS. This data may not be complete. We recommend contacting the local school district to confirm school assignments for this home.

    Get pre-qualified for a loan
    At Zillow Home Loans, we can pre-qualify you in as little as 5 minutes with no impact to your credit score.

    An equal housing lender. NMLS #10287.