Skip main navigation
Off market
Street View
  • $688,500

    2289 Dogwood Trace Blvd, Lexington, KY 40514

    5beds
    4baths
    3,890sqft
    SingleFamily
    Built in 2002
    0.38 Acres Lot
    $688,500 Zestimate®
    $177/sqft
    $3,806 Estimated rent

    Home value

    $688,500

    $654,000 - $730,000

    $3,806/mo

    Zestimate® history
    Loading
    Loading...

    Owner options

    List your home for rent

    $3,806/mo

    Rent Zestimate®

    Find your next renter with Zillow Rental Manager. Plus, with online applications, you can quickly screen prospective tenants – for free.

    Learn more

    $3,806/mo

    Rent Zestimate®

    Refinance and save

    $4,209/mo

    Est. payment

    Refinancing to a lower rate could help reduce your monthly payments and save thousands over the life of the loan.

    See today's rates

    $4,209/mo

    Est. payment

    Explore your selling options

    Work with a Zillow partner agent

    Leverage their expertise and Zillow's premium Showcase listings to get your home seen by more buyers.

    Get started

    List with your own agent

    Get your home in front of millions of buyers by listing it on Zillow.

    Learn how to do it

    Sell it yourself

    Take full control of how buyers see your home on Zillow by listing For Sale by Owner (FSBO).

    List your home

    What's special

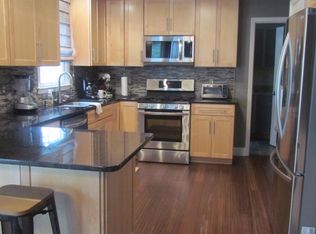
    Artique Custom 2 story home with finished basement nestled among mature trees and backing to a creek in cul-de-sac styled location. Although this home is only 8 years old the owners upgraded the master bath, which is stunning with raised cabinetry, travertine & slate heated floors, cable TV, corner jacuzzi tub, shower with cardinal glass coating for easy clean up ($2,400), & advanced exhaust fan ($300). The Master sports a cozy sitting room as well. All additional bedrooms are huge and can be painted a color of the Buyers choice if desired. The main level has gleaming hardwoods, two story foyer, alcoves, interior transoms, 9' ceilings, wainscoting and stone fireplace. Kitchen is custom with hickory cabinets, island,Corian counter tops and Stainless Steel Appliances. The lower level has a walk out door to patio, Mother-In-Law quarters including a full kitchen and laundry room. Extra long garage with additional parking pad. Lovely screened in porch off kitchen that over looks creek<br/><br/>Brokered And Advertised By: RE/MAX Creative Realty<br/>Listing Agent: Melinda Duncan

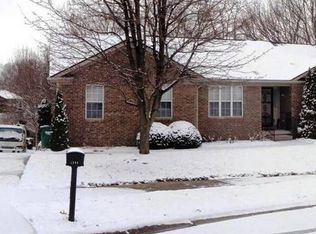
    This property is not currently displayed as for sale or rent on Zillow. This may be different from what's on other websites or public sources.

    Facts & features

    Interior

    Bedrooms & bathrooms
    • Bedrooms: 5
    • Bathrooms: 4
    Heating
    • Other
    Cooling
    • Central
    Features
    • Basement: Finished
    • Has fireplace: Yes
    Interior area
    • Total interior livable area: 3,890 sqft

    Property

    Parking
    • Parking features: Garage - Attached, Off-street
    Features
    • Exterior features: Brick
    • Has spa: Yes
    Lot
    • Size: 0.38 Acres
    Details
    • Parcel number: 38048260

    Construction

    Type & style
    • Home type: SingleFamily
    Materials
    • brick
    Condition
    • Year built: 2002

    Community & HOA

    Location
    • Region: Lexington

    Financial & listing details

    • Price per square foot: $177/sqft
    • Tax assessed value: $399,500
    • Annual tax amount: $4,940

    Price history

    DateEventPrice
    1/8/2021Sold$399,500+122.7%$103/sqft
    Source: Public Record Report a problem
    1/6/2011Sold$179,400-55.1%$46/sqft
    Source: Public Record Report a problem
    9/7/2010Sold$399,500-2.6%$103/sqft
    Source: Imagine MLS #1016208 Report a problem
    7/25/2010Listed for sale$410,000+18.2%$105/sqft
    Source: RE/MAX Creative Realty #1016208 Report a problem
    3/29/2002Sold$346,809$89/sqft
    Source: Imagine MLS #202598 Report a problem

    Public tax history

    YearProperty taxesTax assessment
    2024$4,940 $399,500
    2023$4,940 -3.2%$399,500
    2022$5,103 $399,500
    2021$5,103 $399,500
    2020$5,103 $399,500
    2019$5,103 $399,500
    2018$5,103 +4.9%$399,500
    2017$4,864 +8.8%$399,500
    2015$4,471 $399,500
    2014$4,471 $399,500
    2012$4,471 $399,500
    2011-- --
    2010-- --
    2009-- --
    2008-- $358,800
    2006-- --
    2005-- --
    2004-- --
    Find assessor info on the county website

    Neighborhood: 40514

    Nearby schools

    GreatSchools rating
    Schools provided by the listing agent
    • Elementary: Garden Springs
    • Middle: Garden Springs
    • High: Garden Springs
    • District: Fayette County

    Source: The MLS. This data may not be complete. We recommend contacting the local school district to confirm school assignments for this home.

    Get pre-qualified for a loan
    At Zillow Home Loans, we can pre-qualify you in as little as 5 minutes with no impact to your credit score.

    An equal housing lender. NMLS #10287.

    Sell for more on Zillow
    Get a Zillow Showcase℠ listing at no additional cost and you could sell for .
    $688,500
    2% more
    +$13,770
    With Zillow Showcase(estimated)
    $702,270