Skip main navigation
Sold for $800,000
  • $800,000

    2289 Elmwood Street, Berthoud, CO 80513

    4beds
    3,990sqft
    Single Family Residence
    Built in 1998
    0.53 Acres Lot
    $800,100 Zestimate®
    $201/sqft
    $4,347 Estimated rent

    Home value

    $800,100

    $760,000 - $840,000

    $4,347/mo

    Zestimate® history
    Loading
    Loading...

    Owner options

    List your home for rent

    $4,347/mo

    Rent Zestimate®

    Find your next renter with Zillow Rental Manager. Plus, with online applications, you can quickly screen prospective tenants – for free.

    Learn more

    $4,347/mo

    Rent Zestimate®

    Refinance and save

    $5,556/mo

    Est. payment

    Refinancing to a lower rate could help reduce your monthly payments and save thousands over the life of the loan.

    See today's rates

    $5,556/mo

    Est. payment

    Explore your selling options

    Work with a Zillow partner agent

    Leverage their expertise and Zillow's premium Showcase listings to get your home seen by more buyers.

    Get started

    List with your own agent

    Get your home in front of millions of buyers by listing it on Zillow.

    Learn how to do it

    Sell it yourself

    Take full control of how buyers see your home on Zillow by listing For Sale by Owner (FSBO).

    List your home

    What's special

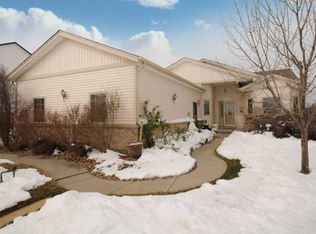
    This storybook Craftsman truly feels like it belongs on a movie set—timeless, inviting, and hard to forget. Located in the highly sought-after Berthoud Lake Ranchettes, this home offers that perfect mix of charm, space, and everyday livability. From the moment you pull up, the setting and classic architecture just feel special. Outside the large, private yard with mature trees, mountain views, and room to actually enjoy it all—whether that’s dinner on the patio, hosting friends, or just unwinding at the end of the day. It genuinely feels like your own retreat. There’s even a hot tub hookup ready to go for those Colorado nights under the stars. Inside, the home is warm, functional, and easy to live in. Beautiful wood floors run through the main level, leading into a bright, eat-in kitchen that overlooks the backyard—the kind of space where everyone naturally gathers. Just off the kitchen, the sunroom is a favorite spot year-round, perfect for morning coffee or a quiet afternoon. You’ll also find a dedicated office and a separate dining room on the main floor. Upstairs offers great flexibility with two large primary bedrooms—one could easily double as a bonus room, game room, or second living space. Two additional bedrooms give you plenty of room for family or guests. Storage isn’t an issue with ample closets and a full unfinished basement ready for whatever you need next. There’s also space for all the extras—camper, boat, toys—and an additional shop/garage that’s perfect for projects or storage. All of this in a friendly, close-knit community with easy access to lakes, TPC golf, great schools, and both Berthoud and Loveland. Plus, no city or metro district taxes. This is more than just a house—it’s a place to settle in, spread out, and really enjoy life.

    Zillow last checked:

    Listing updated:

    Listed by:

    EMPOWERHOME Team 720-615-7905 COinfo@empowerhome.com,

    Keller Williams DTC

    Bought with:

    Heidi Wattier, 100038903

    Heidi's Homes, Inc.

    Source: REcolorado as distributed by MLS GRID,MLS#: 4574099MLS Logo

    Facts & features

    Interior

    Bedrooms & bathrooms
    • Bedrooms: 4
    • Bathrooms: 4
    • Full bathrooms: 2
    • 3/4 bathrooms: 1
    • 1/2 bathrooms: 1
    • Main level bathrooms: 1
    Bedroom
    • Description: Carpet
    • Features: Primary Suite
    • Level: Upper
    • Area: 256 Square Feet
    • Dimensions: 15.05 x 17.01
    Bedroom
    • Description: Carpet
    • Features: Primary Suite
    • Level: Upper
    • Area: 361.92 Square Feet
    • Dimensions: 15.08 x 24
    Bedroom
    • Description: Carpet
    • Level: Upper
    • Area: 133.76 Square Feet
    • Dimensions: 11.1 x 12.05
    Bedroom
    • Description: Carpet
    • Level: Upper
    • Area: 133.32 Square Feet
    • Dimensions: 11.11 x 12
    Bathroom
    • Description: Tile
    • Level: Main
    • Area: 18.3 Square Feet
    • Dimensions: 3.02 x 6.06
    Bathroom
    • Description: Tile
    • Features: En Suite Bathroom, Primary Suite
    • Level: Upper
    • Area: 121.66 Square Feet
    • Dimensions: 8.1 x 15.02
    Bathroom
    • Description: Tile
    • Level: Upper
    • Area: 57.06 Square Feet
    • Dimensions: 7.08 x 8.06
    Bathroom
    • Features: Primary Suite
    • Level: Upper
    • Area: 33.21 Square Feet
    • Dimensions: 4.1 x 8.1
    Dining room
    • Description: Carpet
    • Level: Main
    • Area: 144.24 Square Feet
    • Dimensions: 12 x 12.02
    Great room
    • Description: Wood
    • Level: Main
    • Area: 226.8 Square Feet
    • Dimensions: 15.05 x 15.07
    Kitchen
    • Description: Wood
    • Level: Main
    • Area: 277.3 Square Feet
    • Dimensions: 12.02 x 23.07
    Laundry
    • Description: Tile
    • Level: Main
    • Area: 103.61 Square Feet
    • Dimensions: 6.07 x 17.07
    Office
    • Description: Carpet
    • Level: Main
    • Area: 145.68 Square Feet
    • Dimensions: 12.05 x 12.09
    Heating
    • Forced Air, Natural Gas
    Cooling
    • Attic Fan, Central Air
    Appliances
    • Included: Cooktop, Dishwasher, Microwave, Range, Refrigerator
    • Laundry: In Unit
    Features
    • Ceiling Fan(s), Eat-in Kitchen, Pantry, Primary Suite
    • Flooring: Carpet, Tile, Wood
    • Basement: Full,Sump Pump,Unfinished
    • Number of fireplaces: 1
    • Fireplace features: Family Room
    Interior area
    • Total structure area: 3,990
    • Total interior livable area: 3,990 sqft
    • Finished area above ground: 2,810
    • Finished area below ground: 0

    Property

    Parking
    • Total spaces: 3
    • Parking features: Concrete, Heated Garage
    • Attached garage spaces: 3
    Features
    • Levels: Two
    • Stories: 2
    • Patio & porch: Covered, Deck, Front Porch
    • Exterior features: Garden, Gas Valve, Private Yard
    • Has spa: Yes
    • Spa features: Heated
    • Fencing: Full
    • Has view: Yes
    • View description: Mountain(s)
    Lot
    • Size: 0.53 Acres
    • Features: Landscaped, Level, Many Trees, Sprinklers In Front, Sprinklers In Rear
    Details
    • Parcel number: R1493973
    • Special conditions: Standard

    Construction

    Type & style
    • Home type: SingleFamily
    • Property subtype: Single Family Residence
    Materials
    • Brick, Wood Siding
    • Roof: Composition
    Condition
    • Year built: 1998

    Utilities & green energy

    • Electric: 110V, 220 Volts
    • Sewer: Public Sewer
    • Water: Public
    • Utilities for property: Cable Available, Internet Access (Wired), Natural Gas Available

    Community & HOA

    Community
    • Subdivision: Berthoud Lake Ranchettes
    HOA
    • Has HOA: Yes
    • Amenities included: Trail(s)
    • Services included: Reserve Fund
    • HOA fee: $960 annually
    • HOA name: Advanced HOA Management
    • HOA phone: 303-482-2213
    Location
    • Region: Berthoud

    Financial & listing details

    • Price per square foot: $201/sqft
    • Tax assessed value: $769,700
    • Annual tax amount: $4,409
    • Date on market: 4/22/2026
    • Listing terms: Cash,Conventional,FHA,VA Loan
    • Exclusions: Sellers Personal Property, Staging Items, Washer, Dryer, Fridge In 2 Car Garage, Cabinets In 1 Car Garage
    • Ownership: Individual
    • Electric utility on property: Yes
    • Road surface type: Paved

    Price history

    DateEventPrice
    6/10/2026Sold$800,000-3%$201/sqft
    Source: REcolorado as distributed by MLS GRID #4574099 Report a problem
    5/4/2026Pending sale$825,000$207/sqft
    Source: REcolorado as distributed by MLS GRID #4574099 Report a problem
    4/22/2026Listed for sale$825,000+135.7%$207/sqft
    Source: REcolorado as distributed by MLS GRID #4574099 Report a problem
    3/20/2009Sold$350,000-12.5%$88/sqft
    Source: Public Record Report a problem
    8/25/2008Listed for sale$400,000+669.2%$100/sqft
    Source: The Group Inc. #578640 Report a problem
    8/1/1997Sold$52,000$13/sqft
    Source: Public Record Report a problem

    Public tax history

    YearProperty taxesTax assessment
    2025$4,409 +1.9%$48,106 -10.4%
    2024$4,325 +22.4%$53,674 -1%
    2023$3,535 -2.7%$54,195 +32.3%
    2022$3,633 +4.8%$40,978 -2.8%
    2021$3,466 +1.5%$42,157 +4.9%
    2020$3,416 +7.4%$40,205 -0.7%
    2019$3,179 $40,486 +13.3%
    2018$3,179 $35,741
    2017$3,179 +14.7%$35,741 +8.3%
    2016$2,771 +5.7%$33,010
    2015$2,622 +8.7%$33,010 +14%
    2014$2,412 $28,950
    2013-- $28,950 +3%
    2012-- $28,120
    2011-- $28,120 -9.2%
    2010-- $30,970
    2009-- $30,970 -9.2%
    2008-- $34,100
    2007-- $34,100 +8.5%
    2006-- $31,430
    2005-- $31,430 +1.1%
    2004-- $31,090 +10%
    2002-- $28,260
    2001-- $28,260
    Find assessor info on the county website

    Neighborhood: 80513

    Nearby schools

    GreatSchools rating
    Schools provided by the listing agent
    • Elementary: Berthoud
    • Middle: Turner
    • High: Berthoud
    • District: Thompson R2-J

    Source: REcolorado as distributed by MLS GRID. This data may not be complete. We recommend contacting the local school district to confirm school assignments for this home.

    Get a cash offer in 3 minutes
    Find out how much your home could sell for in as little as 3 minutes with a no-obligation cash offer.
    Estimated market value
    $800,100
    Get a cash offer in 3 minutes
    Find out how much your home could sell for in as little as 3 minutes with a no-obligation cash offer.
    Estimated market value
    $800,100