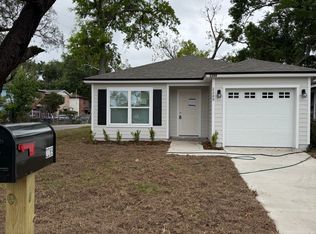
**Call to learn more about our Exclusive Builder Incentives from Team Proffit Home Loans** This BRAND NEW home offers a spacious floorplan with 3 bedrooms and 2 bathrooms and built around today home owners needs. Step inside this beautifully designed home, where a large living area seamlessly flows into a modern kitchen featuring brand-new stainless steel appliances, sleek shaker cabinets, and an open view of the inviting dining space. All bedrooms are thoughtfully positioned for privacy, creating a peaceful retreat away from the main living areas. Additional highlights include a dedicated laundry room, a single-car garage, and a builder's warranty for added assurance. Conveniently located next to parks, dining, and shopping, double lot on a corner, lots extra space and in an opportunity zone which opens huge financing programs.
Active
Price cut: $2.4K (9/2)
$207,500
2289 LEWIS Street, Jacksonville, FL 32204
3beds
1,253sqft
Single Family Residence
Built in 2026
2,613 Square Feet Lot
$207,100 Zestimate®
$166/sqft
$-- HOA
What's special
- 127 days
- 700
- 70
Zillow last checked:
Listing updated:
Listed by:
RYAN WETHERHOLD 904-333-7873,
OCEANSIDE REAL ESTATE 904-333-7873
Source: realMLS,MLS#: 2142258
Facts & features
Interior
Bedrooms & bathrooms
- Bedrooms: 3
- Bathrooms: 2
- Full bathrooms: 2
Heating
- Heat Pump
Cooling
- Central Air
Appliances
- Included: Dishwasher, Electric Range
Features
- Breakfast Bar, Ceiling Fan(s), Open Floorplan, Split Bedrooms, Walk-In Closet(s)
- Flooring: Tile
Interior area
- Total structure area: 1,253
- Total interior livable area: 1,253 sqft
Property
Parking
- Total spaces: 1
- Parking features: Additional Parking, Garage
- Garage spaces: 1
Features
- Levels: One
- Stories: 1
Lot
- Size: 2,613 Square Feet
- Dimensions: 50 x 105
- Features: Corner Lot
Details
- Parcel number: 0897280000
- Zoning description: Residential
Construction
Type & style
- Home type: SingleFamily
- Architectural style: Craftsman
- Property subtype: Single Family Residence
Materials
- Roof: Shingle
Condition
- New construction: Yes
- Year built: 2026
Utilities & green energy
- Water: Public
- Utilities for property: Cable Available, Electricity Connected, Sewer Connected, Water Connected
Community & HOA
Community
- Subdivision: Lewisville
HOA
- Has HOA: No
Location
- Region: Jacksonville
Financial & listing details
- Price per square foot: $166/sqft
- Annual tax amount: $269
- Date on market: 9/2/2026
- Listing terms: Cash,Conventional,FHA,Lease Option,Lease Purchase,Owner May Carry,Private Financing Available,USDA Loan,VA Loan
Estimated market value
$207,100
$197,000 - $217,000
$1,750/mo
Price history
| Date | Event | Price |
|---|---|---|
| 9/2/2026 | Price change | $207,500-1.1%$166/sqft |
Source:  realMLS #2142258 Report a problem realMLS #2142258 Report a problem | ||
| 8/19/2026 | Price change | $209,900-2.3%$168/sqft |
Source: realMLS #2142258 Report a problem | ||
| 7/24/2026 | Price change | $214,900-1.4%$172/sqft |
Source: realMLS #2142258 Report a problem | ||
| 6/8/2026 | Price change | $217,900-0.9%$174/sqft |
Source: realMLS #2142258 Report a problem | ||
| 5/19/2026 | Price change | $219,900-4.3%$175/sqft |
Source: realMLS #2142258 Report a problem | ||
| 4/28/2026 | Listed for sale | $229,900$183/sqft |
Source: realMLS #2142258 Report a problem | ||
Public tax history
Tax history is unavailable.
Monthly payment
Est. payment
Payment breakdown
Explore the cost of this home by adjusting the details. Changes won't be saved.Climate risks
Neighborhood: Mixon Town
Similar homes
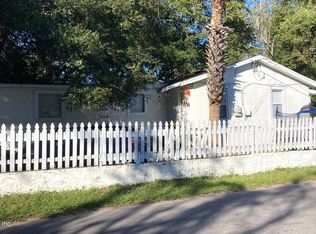
- $219,9903 bd2 ba1.2k sqft2117 W 41ST Street, Jacksonville, FL 32209New Construction
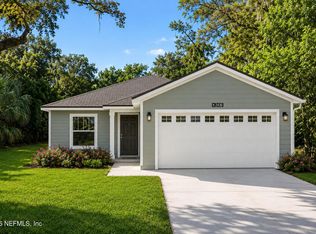 MLS ID #2162390, MERCEDES RAE ST GEORGE. realMLS
 - $210,0003 bd2 ba1.2k sqft2941 3RD Street W, Jacksonville, FL 32254For Sale
 MLS ID #2156721, LESLEY RESNICK. realMLS
 - $211,0004 bd2 ba996 sqft2112 BALDWIN Street, Jacksonville, FL 32209New Construction
 MLS ID #2157087, THERESA BRUNKE. realMLS
 - $182,0003 bd2 ba1.1k sqft1938 W 4TH Street, Jacksonville, FL 32209For Sale
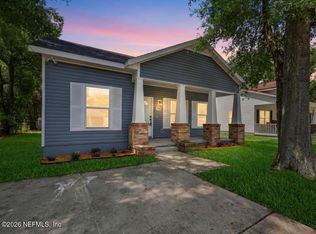 MLS ID #2149111, TRAVIS KOPF. realMLS
