Skip main navigation
Sold for $790,000
  • $790,000

    2289 Moss Place, Erie, CO 80516

    4beds
    3,609sqft
    Single Family Residence
    Built in 2012
    0.25 Acres Lot
    $790,600 Zestimate®
    $219/sqft
    $3,394 Estimated rent

    Home value

    $790,600

    $751,000 - $830,000

    $3,394/mo

    Zestimate® history
    Loading
    Loading...

    Owner options

    List your home for rent

    $3,394/mo

    Rent Zestimate®

    Find your next renter with Zillow Rental Manager. Plus, with online applications, you can quickly screen prospective tenants – for free.

    Learn more

    $3,394/mo

    Rent Zestimate®

    Refinance and save

    $4,652/mo

    Est. payment

    Refinancing to a lower rate could help reduce your monthly payments and save thousands over the life of the loan.

    See today's rates

    $4,652/mo

    Est. payment

    Explore your selling options

    Work with a Zillow partner agent

    Leverage their expertise and Zillow's premium Showcase listings to get your home seen by more buyers.

    Get started

    List with your own agent

    Get your home in front of millions of buyers by listing it on Zillow.

    Learn how to do it

    Sell it yourself

    Take full control of how buyers see your home on Zillow by listing For Sale by Owner (FSBO).

    List your home

    What's special

    Serene primary suiteFully finished basementGas cooktopRange hoodExpansive corner lotCustom cabinetryCovered patio
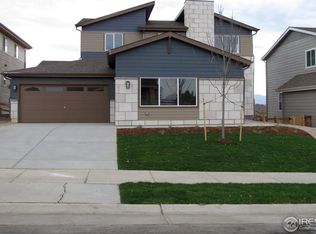
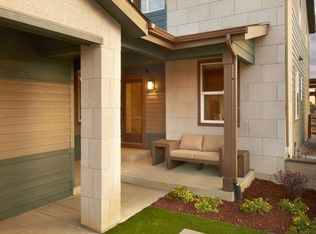
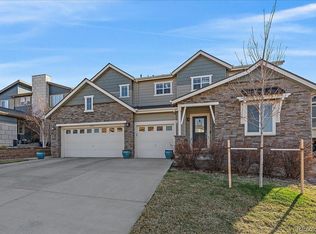
    **Up to 1% lender credit, terms and conditions apply**Stunning 4-Bedroom, 4-Bathroom Home on Expansive corner lot! Nestled in a quiet cul-de-sac and greenbelt, this home boasts an open and inviting floor plan ideal for both everyday living and entertaining. Step into the heart of the home – a chef’s style kitchen featuring high-end appliances featuring doble ovens, gas cooktop, range hood, custom cabinetry and generous counter space designed to inspire culinary creativity. The seamless flow into the dining and living areas creates the perfect atmosphere for gatherings. Need a quiet place to work? The private study is the perfect place! Upstairs, you’ll find 3 spacious bedrooms, including a serene primary suite with a spa-like en-suite 5 pc bathroom with soaking tub. Head down to the fully finished basement that provides additional living space, wet bar, bathroom and the 4th guest bedroom. Set on an expansive lot, this property offers a back yard oasis featuring outdoor living, covered patio and firepit. The cul-de-sac location ensures privacy and a true neighborhood feel. Vista ridge features 2 swimming pools and is located in a golf course community. Come See what the Erie buzz is all about! Some additional features include a new furnace, garage door opener and windows! Over $100,000 in landscaping alone!

    Zillow last checked:

    Listing updated:

    Listed by:

    Kris Ceretto 720-939-0558 kris@thecerettogroup.com,

    Coldwell Banker Realty 56

    Bought with:

    Trent Robertson, 100107833

    eXp Realty, LLC

    Source: REcolorado as distributed by MLS GRID,MLS#: 7584797MLS Logo

    Facts & features

    Interior

    Bedrooms & bathrooms
    • Bedrooms: 4
    • Bathrooms: 4
    • Full bathrooms: 2
    • 3/4 bathrooms: 1
    • 1/2 bathrooms: 1
    • Main level bathrooms: 1
    Bedroom
    • Description: Owners' Suite W/ En Suite Bathroom
    • Features: Primary Suite
    • Level: Upper
    Bedroom
    • Description: Bedroom #2
    • Level: Upper
    Bedroom
    • Description: Bedroom #3
    • Level: Upper
    Bedroom
    • Description: Bedroom #4
    • Level: Basement
    Bathroom
    • Level: Main
    Bathroom
    • Description: 5pc Spa Style Bathroom
    • Features: En Suite Bathroom
    • Level: Upper
    Bathroom
    • Description: Guest Bathroom
    • Level: Upper
    Bathroom
    • Description: Basement Bedroom
    • Level: Upper
    Den
    • Description: Main Level Office
    • Level: Main
    Dining room
    • Level: Main
    Family room
    • Description: Finished Basement With Wet Bar
    • Level: Basement
    Great room
    • Description: Gas Fireplace
    • Level: Main
    Kitchen
    • Description: Chefs' Ktichen
    • Level: Main
    Laundry
    • Description: Near The Bedrooms
    • Level: Upper
    Loft
    • Description: Spacious
    • Level: Upper
    Heating
    • Floor Furnace
    Cooling
    • Central Air
    Appliances
    • Included: Cooktop, Dishwasher, Disposal, Double Oven, Microwave, Oven, Range Hood
    Features
    • Built-in Features, Eat-in Kitchen, Entrance Foyer, Five Piece Bath, Kitchen Island, Open Floorplan, Pantry, Primary Suite, Walk-In Closet(s)
    • Flooring: Carpet, Tile, Wood
    • Basement: Finished,Full
    • Number of fireplaces: 1
    Interior area
    • Total structure area: 3,609
    • Total interior livable area: 3,609 sqft
    • Finished area above ground: 2,436
    • Finished area below ground: 966

    Property

    Parking
    • Total spaces: 3
    • Parking features: Garage - Attached
    • Attached garage spaces: 3
    Features
    • Levels: Two
    • Stories: 2
    • Patio & porch: Covered, Front Porch, Patio
    • Exterior features: Fire Pit, Garden, Private Yard
    • Fencing: Full
    Lot
    • Size: 0.25 Acres
    • Features: Corner Lot, Cul-De-Sac, Greenbelt, Master Planned, Sprinklers In Front, Sprinklers In Rear
    Details
    • Parcel number: R6779959
    • Special conditions: Standard

    Construction

    Type & style
    • Home type: SingleFamily
    • Property subtype: Single Family Residence
    Materials
    • Frame, Wood Siding
    • Roof: Composition
    Condition
    • Year built: 2012

    Utilities & green energy

    • Sewer: Public Sewer
    • Water: Public

    Community & neighborhood

    Security
    • Security features: Radon Detector
    Location
    • Region: Erie
    • Subdivision: Vista Ridge

    HOA & financial

    HOA
    • Has HOA: Yes
    • HOA fee: $90 monthly
    • Amenities included: Clubhouse, Fitness Center, Park, Playground, Pool, Spa/Hot Tub, Trail(s)
    • Association name: Vista Ridge-Heritage (MSI)
    • Association phone: 303-420-4433

    Other

    Other facts
    • Listing terms: Cash,Conventional,FHA,VA Loan
    • Ownership: Individual

    Price history

    DateEventPrice
    3/13/2026Sold$790,000-3.1%$219/sqft
    Source: REcolorado as distributed by MLS GRID #7584797 Report a problem
    2/5/2026Pending sale$815,000$226/sqft
    Source: REcolorado as distributed by MLS GRID #7584797 Report a problem
    12/22/2025Listed for sale$815,000+0%$226/sqft
    Source: REcolorado as distributed by MLS GRID #7584797 Report a problem
    12/22/2025Listing removed$814,900$226/sqft
    Source: IRES as distributed by MLS GRID #1046682 Report a problem
    11/25/2025Price change$814,900-0.6%$226/sqft
    Source: IRES as distributed by MLS GRID #1046682 Report a problem
    10/31/2025Listed for sale$819,900+105.3%$227/sqft
    Source: IRES as distributed by MLS GRID #1046682 Report a problem
    2/6/2013Sold$399,330$111/sqft
    Source: IRES as distributed by MLS GRID #689211 Report a problem

    Public tax history

    YearProperty taxesTax assessment
    2026$7,005 +6%$49,180 -0.8%
    2025$6,607 -11.3%$49,580 -7%
    2024$7,447 +23.1%$53,310 -1%
    2023$6,051 -2.8%$53,830 +37.7%
    2022$6,227 +9.8%$39,100 -2.8%
    2021$5,670 $40,220 +9.3%
    2020$5,670 +3.5%$36,800
    2019$5,481 -3.9%$36,800 +4.1%
    2018$5,706 +4.1%$35,340 +7.5%
    2017$5,481 +9.5%$32,880 +3.6%
    2016$5,004 -1.5%$31,740
    2015$5,078 +14.1%$31,740 +14.6%
    2014$4,449 $27,690
    2013-- $27,690 +626.8%
    2012-- $3,810 +19.4%
    2010-- $3,190

    Find assessor info on the county website

    Neighborhood: 80516

    Nearby schools

    GreatSchools rating
    Schools provided by the listing agent
    • Elementary: Black Rock
    • Middle: Soaring Heights
    • High: Erie
    • District: St. Vrain Valley RE-1J

    Source: REcolorado as distributed by MLS GRID. This data may not be complete. We recommend contacting the local school district to confirm school assignments for this home.

    Get a cash offer in 3 minutes
    Find out how much your home could sell for in as little as 3 minutes with a no-obligation cash offer.
    Estimated market value
    $790,600
    Get a cash offer in 3 minutes
    Find out how much your home could sell for in as little as 3 minutes with a no-obligation cash offer.
    Estimated market value
    $790,600