Skip main navigation
Closed
  • $1,210,000

    2289 Northridge Avenue Cir N, Stillwater, MN 55082

    3beds
    3,325sqft
    Single Family
    Built in 1996
    2.54 Acres Lot
    $1,209,900 Zestimate®
    $364/sqft
    $4,057 Estimated rent

    Home value

    $1,209,900

    $1.15M - $1.28M

    $4,057/mo

    Zestimate® history
    Loading
    Loading...

    Owner options

    List your home for rent

    $4,057/mo

    Rent Zestimate®

    Find your next renter with Zillow Rental Manager. Plus, with online applications, you can quickly screen prospective tenants – for free.

    Learn more

    $4,057/mo

    Rent Zestimate®

    Refinance and save

    $6,134/mo

    Est. payment

    Refinancing to a lower rate could help reduce your monthly payments and save thousands over the life of the loan.

    See today's rates

    $6,134/mo

    Est. payment

    Explore your selling options

    Work with a Zillow partner agent

    Leverage their expertise and Zillow's premium Showcase listings to get your home seen by more buyers.

    Get started

    List with your own agent

    Get your home in front of millions of buyers by listing it on Zillow.

    Learn how to do it

    Sell it yourself

    Take full control of how buyers see your home on Zillow by listing For Sale by Owner (FSBO).

    List your home

    What's special

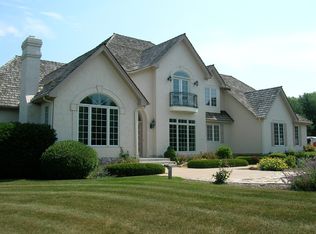
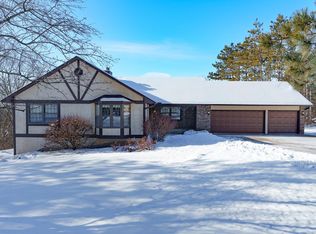
    Tucked among towering pines on a private 2.5-acre setting, this exceptional property offers the perfect blend of tranquility, quality craftsmanship, and everyday comfort. Meticulously maintained and thoughtfully updated, the main-level living home showcases rich cherry cabinetry and millwork, maple hardwood floors, natural stone and granite finishes, creating a warm and inviting home to enjoy in every season. The owner's retreat is a true sanctuary, featuring elegant ceiling details, a custom-designed walk-in closet, and a beautifully remodeled spa-inspired bath thoughtfully crafted for everyday comfort and relaxation. The walkout lower level provides two additional bedrooms, a full bathroom, abundant storage, and the opportunity to finish additional living space to suit your needs. Car enthusiasts, hobbyists, and remote professionals will appreciate the rare 5-car garage capacity, including a heated attached 3-car garage with epoxy flooring and a detached 2-car garage featuring its own epoxy floor and conditioned office or studio space above. Designed to embrace its natural surroundings, this home offers multiple outdoor living areas including a four-season porch with a gas fireplace, an Ipe wood deck, and a stamped concrete patio overlooking the peaceful backyard. A rare opportunity to enjoy privacy, functionality, and timeless quality in a truly serene setting.

    Zillow last checked:

    Listing updated:

    Listed by:

    Kathy E. Madore 651-592-4444,

    Edina Realty, Inc.,

    Lisa A. Madore 651-216-1335

    Bought with:

    Kimberly Ziton, CLHMS

    Keller Williams Premier Realty

    Source: NorthstarMLS as distributed by MLS GRID,MLS#: 7080338MLS Logo

    Facts & features

    Interior

    Bedrooms & bathrooms
    • Bedrooms: 3
    • Bathrooms: 3
    • Full bathrooms: 2
    • 1/2 bathrooms: 1
    Bedroom
    • Level: Main
    • Area: 210 Square Feet
    • Dimensions: 15x14
    Bedroom 2
    • Level: Lower
    • Area: 216 Square Feet
    • Dimensions: 18x12
    Bedroom 3
    • Level: Lower
    • Area: 144 Square Feet
    • Dimensions: 12x12
    Dining room
    • Level: Main
    • Area: 130 Square Feet
    • Dimensions: 13x10
    Family room
    • Level: Lower
    • Area: 270 Square Feet
    • Dimensions: 18x15
    Other
    • Level: Main
    • Area: 144 Square Feet
    • Dimensions: 12x12
    Great room
    • Level: Main
    • Area: 255 Square Feet
    • Dimensions: 17x15
    Kitchen
    • Level: Main
    • Area: 380 Square Feet
    • Dimensions: 20x19
    Laundry
    • Level: Main
    • Area: 66 Square Feet
    • Dimensions: 11x6
    Library
    • Level: Main
    • Area: 110 Square Feet
    • Dimensions: 11x10
    Office
    • Level: Upper
    • Area: 384 Square Feet
    • Dimensions: 24x16
    Heating
    • Forced Air
    Cooling
    • Central Air
    Features
    • Basement: Walk-Out Access
    • Number of fireplaces: 4
    • Fireplace features: Family Room, Gas, Living Room, Other
    Interior area
    • Total structure area: 4,228
    • Total interior livable area: 3,325 sqft
    • Finished area above ground: 2,192
    • Finished area below ground: 1,133

    Property

    Parking
    • Total spaces: 5
    • Parking features: Attached, Detached Garage, Asphalt, Garage, Garage Door Opener, Heated Garage, Insulated Garage, Multiple Garages
    • Attached garage spaces: 5
    • Has uncovered spaces: Yes
    Accessibility
    • Accessibility features: None
    Features
    • Levels: One
    • Stories: 1
    • Patio & porch: Deck, Glass Enclosed, Patio, Porch, Screened
    • Pool features: None
    • Fencing: Partial,Privacy,Wood
    Lot
    • Size: 2.54 Acres
    Details
    • Additional structures: Other
    • Foundation area: 2036
    • Parcel number: 2002920430002
    • Zoning description: Residential-Single Family

    Construction

    Type & style
    • Home type: SingleFamily
    • Property subtype: Single Family
    Materials
    • Roof: Shake,Age Over 8 Years
    Condition
    • New construction: No
    • Year built: 1996

    Utilities & green energy

    • Electric: Circuit Breakers
    • Gas: Natural Gas
    • Sewer: Private Sewer, Tank with Drainage Field
    • Water: Private, Well

    Community & HOA

    Community
    • Subdivision: Christmas Ridge
    HOA
    • Has HOA: No
    Location
    • Region: Stillwater

    Financial & listing details

    • Price per square foot: $364/sqft
    • Tax assessed value: $994,600
    • Annual tax amount: $10,395
    • Date on market: 7/15/2026
    • Cumulative days on market: 2 days
    • Road surface type: Paved

    Price history

    DateEventPrice
    8/13/2026Sold$1,210,000+7.6%$364/sqft
    Source: NorthstarMLS as distributed by MLS GRID #7080338 Report a problem
    7/15/2026Pending sale$1,125,000$338/sqft
    Source: NorthstarMLS as distributed by MLS GRID #7080338 Report a problem
    6/9/2026Listing removed$1,125,000$338/sqft
    Source: NorthstarMLS as distributed by MLS GRID #7080338 Report a problem
    6/7/2026Listed for sale$1,125,000+49.1%$338/sqft
    Source: NorthstarMLS as distributed by MLS GRID #7080338 Report a problem
    9/30/2016Sold$754,500-0.7%$227/sqft
    Source: NorthstarMLS as distributed by MLS GRID #4734829 Report a problem
    7/19/2016Pending sale$760,000$229/sqft
    Source: Edina Realty, Inc., a Berkshire Hathaway affiliate #4734829 Report a problem
    6/30/2016Listed for sale$760,000$229/sqft
    Source: Edina Realty, Inc., a Berkshire Hathaway affiliate #4734829 Report a problem

    Public tax history

    YearProperty taxesTax assessment
    2025$9,928 +15.9%$994,600 -2.9%
    2024$8,564 +17.8%$1,023,900 +11.5%
    2023$7,272 +5.5%$918,000 +19.3%
    2022$6,896 +24%$769,200
    2021$5,560 -0.9%$769,200 +13.3%
    2020$5,610 $678,700
    2019$5,610 $678,700 +4.2%
    2018$5,610 -0.9%$651,400 -1.9%
    2017$5,660 -0.8%$663,800 +0.3%
    2016$5,706 -4.4%$661,600 +6.9%
    2015$5,966 $618,900
    2013$5,966 +9%$618,900 +2.5%
    2012$5,474 $603,700 -3.1%
    2011$5,474 +27.5%$623,200 +2.6%
    2010$4,294 +1.6%$607,600
    2009$4,228 +3.5%--
    2008$4,086 +3.9%--
    2007$3,932 -3.7%--
    2006$4,084 +5.1%--
    2005$3,887 +10%--
    2004$3,535 --
    Find assessor info on the county website

    Neighborhood: 55082

    Nearby schools

    GreatSchools rating
    Get a cash offer in 3 minutes
    Find out how much your home could sell for in as little as 3 minutes with a no-obligation cash offer.
    Estimated market value
    $1,209,900
    Get a cash offer in 3 minutes
    Find out how much your home could sell for in as little as 3 minutes with a no-obligation cash offer.
    Estimated market value
    $1,209,900