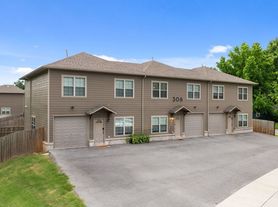
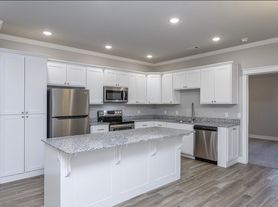
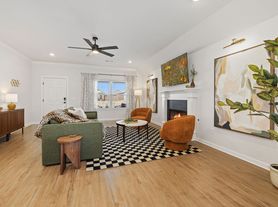
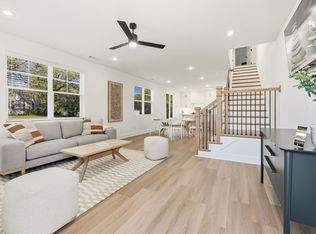
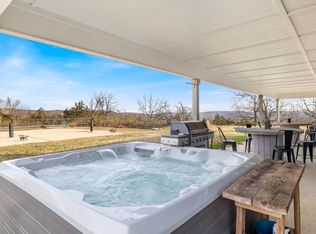
Welcome to the coveted Hillcrest subdivision! You greeted at the street with a beautiful large covered front porch and wide entry way. Inside you will find ample space and tall ceilings making the home feel even more open. The kitchen features tons of counter space with a farmhouse sink and bar seating perfect for entertaining. You will find a large corner pantry and gas stove with black stainless steel appliances. The kitchen flows to the dining area and open concept living room with an electric corner fireplace bringing the space together. You will find the large primary suite off the living room with a large open bathroom featuring two separate vanity spaces, a soaking tub, walk in shower, and water closet. The bathroom leads to the walk in closet and attaches directly to the laundry room that connects back to the entry hallway. Lastly you can enjoy your evenings watching the sunset on the covered back patio and large backyard that backs up to an open greenspace.
Rent $2400 | Required Fees $30 | Total Monthly Price $2430
At CSL Properties, we strive to provide an experience that is cost-effective and convenient. That's why we
provide a Resident Benefits Package (RBP) to address common headaches for our residents and provide
must-have services for our renters. The Total Monthly Price of $month, included with the rental. Residents have the option to personalize some components during
onboarding, which may increase or decrease the monthly amount. More details upon application.
House for rent
$2,400/moFees may apply
2289 Overlook Way, Farmington, AR 72730
3beds
2,050sqft
Price may not include required fees and charges. Learn more|
Single family residence
Available Tue Sep 15 2026
Cats, dogs OK
Shared laundry
Attached garage parking
Electric, fireplace, natural gas
What's special
Water closetWalk in showerWide entry waySoaking tubAmple spaceTall ceilingsCovered back patio
- 5 days |
- -- |
- -- |
Zillow last checked:
Listing updated:
Travel times

Let’s turn your rent into credit progress
Build credit history with every on-time payment and get credit for the payment you’re already making.
Facts & features
Interior
Bedrooms & bathrooms
- Bedrooms: 3
- Bathrooms: 2
- Full bathrooms: 2
Heating
- Electric, Fireplace, Natural Gas
Appliances
- Included: Dishwasher, Garbage Disposal, Microwave Oven, Refrigerator
- Laundry: Shared
Features
- Ceiling Fan(s), Eat-in Kitchen, Granite Counters, Pantry, Soaking Tub, Walk In Closet
- Flooring: Vinyl
- Has fireplace: Yes
Interior area
- Total interior livable area: 2,050 sqft
Property
Parking
- Parking features: Attached, Garage
- Has attached garage: Yes
- Details: Contact manager
Features
- Patio & porch: Covered, Patio, Porch
- Exterior features: Fire Pit, Walk In Closet, Walk-In Shower
Details
- Additional structures: Garage(s)
- Parcel number: 76005194000
Construction
Type & style
- Home type: SingleFamily
- Property subtype: Single Family Residence
Community & HOA
Location
- Region: Farmington
Financial & listing details
- Lease term: Contact For Details
Price history
| Date | Event | Price |
|---|---|---|
| 8/12/2026 | Listed for rent | $2,400$1/sqft |
Source: Zillow Rentals Report a problem | ||
| 9/9/2025 | Sold | $438,419+0.2%$214/sqft |
Source:  ArkansasOne MLS #1306650 Report a problem ArkansasOne MLS #1306650 Report a problem | ||
| 7/16/2025 | Price change | $437,590-1.1%$213/sqft |
Source: ArkansasOne MLS #1306650 Report a problem | ||
| 7/10/2025 | Price change | $442,309+3.5%$216/sqft |
Source: ArkansasOne MLS #1306650 Report a problem | ||
| 6/23/2025 | Price change | $427,309+2.4%$208/sqft |
Source: ArkansasOne MLS #1306650 Report a problem | ||
| 6/18/2025 | Price change | $417,309-3.5%$204/sqft |
Source: ArkansasOne MLS #1306650 Report a problem | ||
| 1/16/2025 | Price change | $432,246+1%$211/sqft |
Source:  Schuber Mitchell Homes Report a problem Schuber Mitchell Homes Report a problem | ||
| 10/24/2024 | Listed for sale | $428,164$209/sqft |
Source: Schuber Mitchell Homes Report a problem | ||
Neighborhood: 72730
Nearby schools
GreatSchools rating
- 7/10Bob Folsom Elementary SchoolGrades: K-3Distance: 0.7 mi
- 7/10Farmington Junior High SchoolGrades: 7-9Distance: 1.1 mi
- 7/10Farmington High SchoolGrades: 10-12Distance: 1.2 mi