Skip main navigation
Sold for $465,000
  • $465,000

    2289 SE 110th Ave, Webster, FL 33597

    3beds
    2,440sqft
    Single Family Residence
    Built in 2006
    2 Acres Lot
    $453,900 Zestimate®
    $191/sqft
    $2,845 Estimated rent

    Home value

    $453,900

    $422,000 - $486,000

    $2,845/mo

    Zestimate® history
    Loading
    Loading...

    Owner options

    List your home for rent

    $2,845/mo

    Rent Zestimate®

    Find your next renter with Zillow Rental Manager. Plus, with online applications, you can quickly screen prospective tenants – for free.

    Learn more

    $2,845/mo

    Rent Zestimate®

    Refinance and save

    $2,926/mo

    Est. payment

    Refinancing to a lower rate could help reduce your monthly payments and save thousands over the life of the loan.

    See today's rates

    $2,926/mo

    Est. payment

    Explore your selling options

    Work with a Zillow partner agent

    Leverage their expertise and Zillow's premium Showcase listings to get your home seen by more buyers.

    Get started

    List with your own agent

    Get your home in front of millions of buyers by listing it on Zillow.

    Learn how to do it

    Sell it yourself

    Take full control of how buyers see your home on Zillow by listing For Sale by Owner (FSBO).

    List your home

    What's special

    Craftsman style homeTasteful accents of shiplapPrivate landMesmerizing sunsetsRelaxing plot of landVaulted ceilingsExposed wood beams
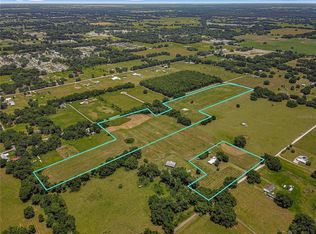
    Discover blissful serenity in your very own 2 acre homesite in Wesbter, with NO HOA and only minutes from Downtown Webster! This quaint craftsman style home has 3 bedrooms, 2.5 bathrooms, a large office that could be used as a fourth bedroom, and it also has a 2 car garage. The home has been professionally painted recently by a contractor, there are waterproof vinyl plank floors throughout, you’ll love the tasteful accents of shiplap throughout the home and the exposed wood beams that adorn the vaulted ceilings adds an warm charming element. The home comes with 42 solar panels that feed directly into the grid for solar credits, there are also two RV Hook ups installed onsite, one hook up is for 30amp and the other is for 50amp. The solar panels are on an assignable lease and all information regarding the lease and assignability is available with the listing agent. Range, water heater, and fireplace all run on liquid propane, home is on well and septic, home also has a water softener treatment system, and it’s truly the perfect home for someone looking for a relaxing plot of land where they can enjoy the mesmerizing sunsets in their very own private land secluded from the busy hustle and bustle of the city, but still only a short 30 minute drive from Clermont’s Historic District and Entertainment Center. Don’t pass up on this incredible opportunity, homes that are in this good of a condition and on this much land is hard to come by!

    Zillow last checked:

    Listing updated:

    Listing Provided by:

    Joao Berriel PA 407-417-7752,

    ENGEL & VOLKERS CLERMONT 352-242-3939

    Bought with:

    Lori Rivero, 3372755

    RE/MAX REALTY UNLIMITED

    Source: Stellar MLS,MLS#: G5092910MLS LogoOriginating MLS: Lake and Sumter

    Facts & features

    Interior

    Bedrooms & bathrooms
    • Bedrooms: 3
    • Bathrooms: 3
    • Full bathrooms: 3
    Primary bedroom
    • Features: Walk-In Closet(s)
    • Level: First
    • Area: 352 Square Feet
    • Dimensions: 22x16
    Bedroom 2
    • Features: Built-in Closet
    • Level: First
    • Area: 148.5 Square Feet
    • Dimensions: 11x13.5
    Bedroom 3
    • Features: Built-in Closet
    • Level: First
    Primary bathroom
    • Level: First
    • Area: 126 Square Feet
    • Dimensions: 14x9
    Balcony porch lanai
    • Level: First
    • Area: 313.5 Square Feet
    • Dimensions: 19x16.5
    Dinette
    • Level: First
    Dining room
    • Level: First
    • Area: 120 Square Feet
    • Dimensions: 12x10
    Foyer
    • Level: First
    • Area: 132 Square Feet
    • Dimensions: 11x12
    Kitchen
    • Level: First
    • Area: 195 Square Feet
    • Dimensions: 13x15
    Laundry
    • Level: First
    • Area: 80 Square Feet
    • Dimensions: 8x10
    Living room
    • Level: First
    • Area: 255 Square Feet
    • Dimensions: 17x15
    Office
    • Level: First
    • Area: 126.5 Square Feet
    • Dimensions: 11.5x11
    Heating
    • Electric, Propane
    Cooling
    • Central Air
    Appliances
    • Included: Dishwasher, Dryer, Electric Water Heater, Microwave, Range, Refrigerator, Washer, Water Softener
    • Laundry: Gas Dryer Hookup, Inside, Laundry Room
    Features
    • Cathedral Ceiling(s), Crown Molding, Solid Wood Cabinets, Split Bedroom, Thermostat, Walk-In Closet(s)
    • Flooring: Luxury Vinyl
    • Windows: Thermal Windows
    • Has fireplace: Yes
    Interior area
    • Total structure area: 3,404
    • Total interior livable area: 2,440 sqft

    Property

    Parking
    • Total spaces: 2
    • Parking features: Garage - Attached
    • Attached garage spaces: 2
    • Details: Garage Dimensions: 24X24
    Features
    • Levels: One
    • Stories: 1
    • Patio & porch: Covered, Front Porch, Porch
    • Exterior features: Garden, Irrigation System, Private Mailbox
    • Fencing: Wire
    • Has view: Yes
    • View description: Garden
    Lot
    • Size: 2 Acres
    • Dimensions: 426 x 205
    • Features: Landscaped, Oversized Lot, Pasture
    • Residential vegetation: Mature Landscaping
    Details
    • Parcel number: S12043
    • Zoning: A5
    • Special conditions: None

    Construction

    Type & style
    • Home type: SingleFamily
    • Architectural style: Craftsman
    • Property subtype: Single Family Residence
    Materials
    • Block, Concrete
    • Foundation: Slab
    • Roof: Metal
    Condition
    • New construction: No
    • Year built: 2006

    Utilities & green energy

    • Electric: Photovoltaics Third-Party Owned
    • Sewer: Septic Tank
    • Water: Well
    • Utilities for property: BB/HS Internet Available
    Green energy
    • Energy generation: Solar
    • Indoor air quality: No/Low VOC Flooring, No/Low VOC Paint/Finish
    • Water conservation: Irrigation-Reclaimed Water

    Community & neighborhood

    Location
    • Region: Webster
    • Subdivision: NA

    HOA & financial

    HOA
    • Has HOA: No
    Other fees
    • Pet fee: $0 monthly
    Other financial information
    • Total actual rent: 0

    Other

    Other facts
    • Listing terms: Cash,Conventional,FHA,USDA Loan,VA Loan
    • Ownership: Fee Simple
    • Road surface type: Unimproved, Gravel

    Price history

    DateEventPrice
    3/21/2025Sold$465,000+2.2%$191/sqft
    Source: Stellar MLS #G5092910 Report a problem
    2/18/2025Pending sale$455,000$186/sqft
    Source: Stellar MLS #G5092910 Report a problem
    2/13/2025Listed for sale$455,000+169.2%$186/sqft
    Source: Stellar MLS #G5092910 Report a problem
    11/18/2014Sold$169,000$69/sqft
    Source: Public Record Report a problem

    Public tax history

    YearProperty taxesTax assessment
    2025$1,896 $186,190

    Find assessor info on the county website

    Neighborhood: 33597

    Nearby schools

    GreatSchools rating
    Schools provided by the listing agent
    • Elementary: Webster Elementary
    • Middle: South Sumter Middle
    • High: South Sumter High

    Source: Stellar MLS. This data may not be complete. We recommend contacting the local school district to confirm school assignments for this home.

    Get a cash offer in 3 minutes
    Find out how much your home could sell for in as little as 3 minutes with a no-obligation cash offer.
    Estimated market value
    $453,900
    Get a cash offer in 3 minutes
    Find out how much your home could sell for in as little as 3 minutes with a no-obligation cash offer.
    Estimated market value
    $453,900