Skip main navigation
Sold
  • $389,000

    2289 Twinlake Dr, Morgantown, IN 46160

    3beds
    3,044sqft
    Residential, Single Family Residence
    Built in 1982
    5 Acres Lot
    $395,300 Zestimate®
    $128/sqft
    $3,255 Estimated rent

    Home value

    $395,300

    Estimated sales range

    Not available

    $3,255/mo

    Zestimate® history
    Loading
    Loading...

    Owner options

    List your home for rent

    $3,255/mo

    Rent Zestimate®

    Find your next renter with Zillow Rental Manager. Plus, with online applications, you can quickly screen prospective tenants – for free.

    Learn more

    $3,255/mo

    Rent Zestimate®

    Refinance and save

    $2,266/mo

    Est. payment

    Refinancing to a lower rate could help reduce your monthly payments and save thousands over the life of the loan.

    See today's rates

    $2,266/mo

    Est. payment

    Explore your selling options

    Work with a Zillow partner agent

    Leverage their expertise and Zillow's premium Showcase listings to get your home seen by more buyers.

    Get started

    List with your own agent

    Get your home in front of millions of buyers by listing it on Zillow.

    Learn how to do it

    Sell it yourself

    Take full control of how buyers see your home on Zillow by listing For Sale by Owner (FSBO).

    List your home

    What's special

    Red pole barnBrick ranchUnfinished basementGas fireplaceTwo-car attached garagePartially covered porchIncluded washer and dryer
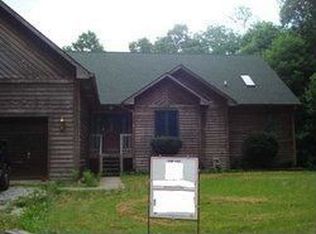
    This 3-bedroom, 2.5-bath brick ranch in Morgantown, IN sits on 5 acres and is accessible via a private drive with only one entrance, providing added privacy. Priced below appraised value to allow for your personal updates. The property includes partial ownership and access to a 3.5-acre shared pond for kayaking, canoeing, fishing, or swimming. Inside, the home features cherry kitchen cabinets with stone countertops, a gas fireplace in the dining area, a recently renovated half bath off the laundry room, and an included washer and dryer (less than a year old) along with a five-year-old dishwasher. Recent updates include an HVAC system, windows, and doors all replaced within the last five years, as well as a whole-house Generac generator and high-speed fiber optic internet. The unfinished basement offers space for a bar, rec room, or theater. Outside, enjoy a 35x15 wraparound deck with a partially covered porch, a firepit, a two-car attached garage, and a red pole barn for storage or hobbies. Located within Brown County Schools and just 10 miles from downtown Nashville and Hard Truth Distillery, this home offers a quiet country setting with convenient access to the area's shops, restaurants, and attractions.

    Zillow last checked:

    Listing updated:

    Listed by:

    Megan Riggen 317-987-5412,

    Mark Dietel Realty, LLC

    Bought with:

    Ashley Farley

    Trusted Realty

    Source: MIBOR as distributed by MLS GRID,MLS#: 22056920MLS Logo

    Facts & features

    Interior

    Bedrooms & bathrooms
    • Bedrooms: 3
    • Bathrooms: 3
    • Full bathrooms: 2
    • 1/2 bathrooms: 1
    • Main level bathrooms: 3
    • Main level bedrooms: 3
    Primary bedroom
    • Level: Main
    • Area: 154 Square Feet
    • Dimensions: 14x11
    Bedroom 2
    • Level: Main
    • Area: 132 Square Feet
    • Dimensions: 12x11
    Bedroom 3
    • Level: Main
    • Area: 100 Square Feet
    • Dimensions: 10x10
    Bonus room
    • Features: Other
    • Level: Basement
    • Area: 1344 Square Feet
    • Dimensions: 42x32
    Breakfast room
    • Level: Main
    • Area: 196 Square Feet
    • Dimensions: 14x14
    Dining room
    • Level: Main
    • Area: 132 Square Feet
    • Dimensions: 12x11
    Family room
    • Level: Main
    • Area: 204 Square Feet
    • Dimensions: 17x12
    Kitchen
    • Level: Main
    • Area: 196 Square Feet
    • Dimensions: 14x14
    Laundry
    • Level: Main
    • Area: 60 Square Feet
    • Dimensions: 10x6
    Sun room
    • Features: Other
    • Level: Main
    • Area: 324 Square Feet
    • Dimensions: 18x18
    Heating
    • Forced Air, Propane
    Cooling
    • Central Air
    Appliances
    • Included: Electric Water Heater, Disposal, MicroHood, Microwave, Trash Compactor, Water Purifier, Water Softener Owned
    • Laundry: Main Level
    Features
    • Attic Pull Down Stairs, Breakfast Bar, Kitchen Island, Ceiling Fan(s), Hardwood Floors, Walk-In Closet(s)
    • Flooring: Hardwood
    • Windows: Wood Work Stained
    • Basement: Partial
    • Attic: Pull Down Stairs
    • Number of fireplaces: 1
    • Fireplace features: Family Room, Gas Log
    Interior area
    • Total structure area: 3,044
    • Total interior livable area: 3,044 sqft
    • Finished area below ground: 174

    Property

    Parking
    • Total spaces: 2
    • Parking features: Attached
    • Attached garage spaces: 2
    Features
    • Levels: One
    • Stories: 1
    • Patio & porch: Covered, Screened
    • On waterfront: Yes
    • Waterfront features: Pond
    Lot
    • Size: 5 Acres
    Details
    • Parcel number: 070209300159000006
    • Horse amenities: None

    Construction

    Type & style
    • Home type: SingleFamily
    • Architectural style: Ranch
    • Property subtype: Residential, Single Family Residence
    Materials
    • Brick, Cedar
    • Foundation: Block, Crawl Space
    Condition
    • New construction: No
    • Year built: 1982

    Utilities & green energy

    • Water: Public

    Community & HOA

    Community
    • Subdivision: No Subdivision
    HOA
    • Has HOA: No
    Location
    • Region: Morgantown

    Financial & listing details

    • Price per square foot: $128/sqft
    • Tax assessed value: $371,200
    • Annual tax amount: $1,162
    • Date on market: 8/28/2025
    • Cumulative days on market: 170 days

    Price history

    DateEventPrice
    3/24/2026Sold$389,000$128/sqft
    Source: MIBOR as distributed by MLS GRID #22056920 Report a problem
    2/16/2026Pending sale$389,000$128/sqft
    Source: MIBOR as distributed by MLS GRID #22056920 Report a problem
    2/3/2026Price change$389,000-2.7%
    Source: IRMLS #202541757 Report a problem
    10/21/2025Price change$399,900-3.6%
    Source: IRMLS #202541757 Report a problem
    9/25/2025Price change$415,000-1.2%$136/sqft
    Source: MIBOR as distributed by MLS GRID #22056920 Report a problem
    8/28/2025Listed for sale$420,000$138/sqft
    Source: MIBOR as distributed by MLS GRID #22056920 Report a problem

    Public tax history

    YearProperty taxesTax assessment
    2025$1,163 +6.5%$371,200 +6.1%
    2024$1,092 -7.9%$350,000 +11.9%
    2023$1,186 +6.9%$312,900 +4.9%
    2022$1,110 +16.8%$298,200 +14.9%
    2021$950 +10.6%$259,600 +6.7%
    2020$859 -15.2%$243,400 +8.8%
    2019$1,013 -1.5%$223,700 +5.3%
    2018$1,028 +10.2%$212,500 +0.5%
    2017$933 +32.1%$211,500 +2.1%
    2016$706 +0.8%$207,200 +5.8%
    2014$700 -4.1%$195,900 +1.7%
    2013$730 +56.4%$192,600 -1.8%
    2012$467 -28.2%$196,100 +2.7%
    2011$650 -13.2%$190,900 -4.7%
    2010$749 +76.4%$200,300
    2009$424 $200,300
    Find assessor info on the county website

    Neighborhood: 46160

    Nearby schools

    GreatSchools rating
    Get a cash offer in 3 minutes
    Find out how much your home could sell for in as little as 3 minutes with a no-obligation cash offer.
    Estimated market value
    $395,300
    Get a cash offer in 3 minutes
    Find out how much your home could sell for in as little as 3 minutes with a no-obligation cash offer.
    Estimated market value
    $395,300