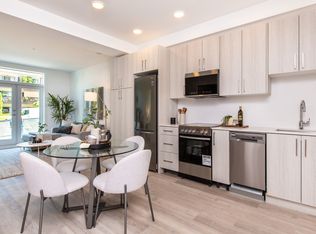
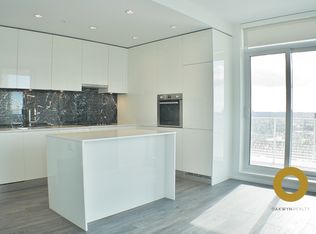
11th Floor Watercolours Apartment - Centrally located in the Brentwood Town Centre Area! Great amenities!
Watercolours 1105 - Brentwood - $2750.00 per month2289 Yukon Crescent, Burnaby, British Columbia
Apply or schedule a showing online at the following URL:
ca/property/watercolours-1105-brentwood/)
Contact Information
Westwood Ridge
Features
Date Available: Sept 1, 2026
Bedrooms: 2
Bathrooms: 2
Square Footage: 828.82
Parking Spaces: 1
Additional Details
11th Floor - Watercolours - 2 Bedroom, 2 Bathroom
Central location in Brentwood Town Centre area: at 2289 Yukon Crescent, Burnaby BC
(Rent includes: Hot Water, Laminate floors, Gas, 1 Parking Stall)
Home Features
- Gourmet kitchens stone countertops
- Stainless steel appliance package: gas cooktop, dishwasher, fridge, garburator
- Large bedroom closets in master bedroom & his and her double sink in ensuite
- Large soaker tub along with luxurious oversized showers
- Stacking washer and dryer for your convenience
- 1 underground parking stall included (no storage locker available with this unit)
Building Amenities:
- Large garden courtyard, fitness center, hot tub, sauna and social lounge
- Onsite resident manager to ensure everything runs smoothly
Credit and References Check Required One Year Lease Required Smoking NOT Permitted in Unit/Building Pets Considered
Managed by Westwood Ridge Development Corporation
Disclaimer: The content of this site is provided for information and educational purposes only and is subject to change without notice. At the time of posting, all information included on this site is believed to be accurate and reliable, however, Westwood Ridge Development Corporation cannot guarantee, represent or warrant that the information contained herein is accurate, complete and verified as of the time your reading. All information should be verified prior to being relied upon. All posted rental rates and availability are subject to change without notice.
Keywords: Polygon
Apartment for rent
C$2,750/moFees may apply
2289 Yukon Cres, # 1105, Burnaby, BC V5C 0B2
2beds
829sqft
Price may not include required fees and charges. Learn more|
Apartment
Available Tue Sep 1 2026
Cats, dogs OK
In unit laundry
1 Parking space parking
Fireplace
What's special
Large soaker tubLuxurious oversized showersStacking washer and dryerLarge garden courtyardHot tub
- 22 days |
- -- |
- -- |
Zillow last checked:
Listing updated:
Travel times

Let’s turn your rent into credit progress
Build credit history with every on-time payment and get credit for the payment you’re already making.
Facts & features
Interior
Bedrooms & bathrooms
- Bedrooms: 2
- Bathrooms: 2
- Full bathrooms: 2
Heating
- Fireplace
Appliances
- Included: Dishwasher, Dryer, Microwave Oven, Range Oven, Refrigerator, Washer
- Laundry: In Unit
Features
- Elevator, Sauna
- Flooring: Carpet
- Windows: Window Coverings
- Has fireplace: Yes
Interior area
- Total interior livable area: 829 sqft
Property
Parking
- Total spaces: 1
- Details: Contact manager
Features
- Stories: 26
- Patio & porch: Patio
- Exterior features: Balcony, HotTubSpa, LargeClosets
- Has spa: Yes
- Spa features: Sauna
- Has view: Yes
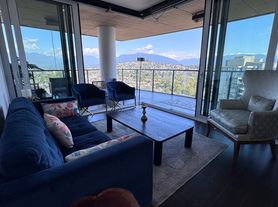
- View description: City
Construction
Type & style
- Home type: Apartment
- Property subtype: Apartment
Condition
- Year built: 2008
Utilities & green energy
- Utilities for property: Gas
Building
Management
- Pets allowed: Yes
Community & HOA
Community
- Features: Fitness Center
HOA
- Amenities included: Fitness Center, Management, Sauna
Location
- Region: Burnaby
Financial & listing details
- Lease term: Contact For Details
Nearby apartments for rent



Price history
| Date | Event | Price |
|---|---|---|
| 8/28/2026 | Price change | C$2,750-1.6%C$3/sqft |
Source: Zillow Rentals Report a problem | ||
| 8/21/2026 | Price change | C$2,795-3.5%C$3/sqft |
Source: Zillow Rentals Report a problem | ||
| 8/6/2026 | Listed for rent | C$2,895-6.5%C$3/sqft |
Source: Zillow Rentals Report a problem | ||
| 11/19/2024 | Listing removed | C$3,095C$4/sqft |
Source: Zillow Rentals Report a problem | ||
| 10/7/2024 | Price change | C$3,095-6.2%C$4/sqft |
Source: Zillow Rentals Report a problem | ||
| 9/27/2024 | Listed for rent | C$3,300C$4/sqft |
Source: Zillow Rentals Report a problem | ||
Neighborhood: Dawson
Nearby schools
GreatSchools rating
- NAPoint Roberts Primary SchoolGrades: K-2Distance: 19.1 mi
- 5/10Birch Bay Home ConnectionsGrades: K-8Distance: 21.5 mi
- 6/10Blaine High SchoolGrades: 9-12Distance: 22.1 mi