Skip main navigation
Off market
  • $1,065,700

    22890 Courtland Park Dr, Ashburn, VA 20148

    5beds
    4,332sqft
    SingleFamily
    Built in 2003
    8,712 Square Feet Lot
    $1,065,700 Zestimate®
    $246/sqft
    $5,034 Estimated rent

    Home value

    $1,065,700

    $1.01M - $1.12M

    $5,034/mo

    Zestimate® history
    Loading
    Loading...

    Owner options

    List your home for rent

    $5,034/mo

    Rent Zestimate®

    Find your next renter with Zillow Rental Manager. Plus, with online applications, you can quickly screen prospective tenants – for free.

    Learn more

    $5,034/mo

    Rent Zestimate®

    Refinance and save

    $6,668/mo

    Est. payment

    Refinancing to a lower rate could help reduce your monthly payments and save thousands over the life of the loan.

    See today's rates

    $6,668/mo

    Est. payment

    Explore your selling options

    Work with a Zillow partner agent

    Leverage their expertise and Zillow's premium Showcase listings to get your home seen by more buyers.

    Get started

    List with your own agent

    Get your home in front of millions of buyers by listing it on Zillow.

    Learn how to do it

    Sell it yourself

    Take full control of how buyers see your home on Zillow by listing For Sale by Owner (FSBO).

    List your home

    What's special

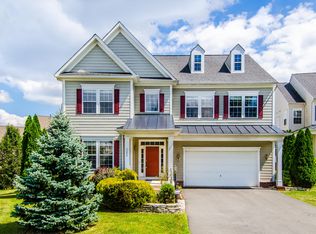
    ** What A Fantastic Home and Brambleton location!!! Nestled off a Private Drive with Beautiful Lush Landscape is this Jewel of a Home Boasting over 4,300 finished SF *** 5 Spacious Bedrooms [upstairs], 3.5 Bathrooms, Fully Finished L/L, Open Floorplan w/ Formal Spaces and Walls of Windows Through-out!! ** We have a Lengthy List of Improvements and Updates, Here are Just a FEW-> New Roof, Remodeled Shared Bathroom, Electric Car Charging Port, Water Filtration System, Home Gym, Exterior Lighting, New Plush Carpet in 3 Bedrooms, Luxury Flooring in Bedroom #5, Updated Owners Bathroom, Hardwood Floors: Office, Liv/Din/Kitchen/Upper Foyer, Owners Suite and Closets, Remodeled Kitchen: Cabinetry, Vented Chefs Hood, Decadent Granite, SS Appliances and Furniture Grade Cabinetry-PLUS: Updated Powder Room, Irrigation System, Sun Deck, Custom Pub in Rec Room and MORE** The grassy backyard features a Playset [or can be removed] and yes, you can fence in the yard if desired or leave it open- as currently enjoyed ** Dynamite Location in Brambleton: Across from Legacy 15 acre park and short walk to Brambleton Town Center- Grocery, Movies, Restaurants, Shops, Medical Offices and State of the Art Library!! ** Walk To All 4 Pool Complexes, Tennis Cts, Trails and Dog Park ** Strong HOA includes FIOS package cable and internet,Fun Community Events and Gorgeous Landscaped Common Area's ** We LOVE our Schools: Legacy ES, Brambleton MS, Independence HS ** Just a Few Miles to Future Metro Stop AND Excellent Commuter Routes ** WELCOME HOME!!

    This property is not currently displayed as for sale or rent on Zillow. This may be different from what's on other websites or public sources.
    Facts & features

    Interior

    Bedrooms & bathrooms
    • Bedrooms: 5
    • Bathrooms: 4
    • Full bathrooms: 3
    • 1/2 bathrooms: 1
    Heating
    • Forced air, Heat pump
    Cooling
    • Central
    Appliances
    • Included: Dishwasher, Dryer, Garbage disposal, Microwave, Refrigerator, Washer
    Features
    • Ceiling Fan(s), Kitchen Island, Window Treatments, Pantry, Recessed Lighting, Walk-In Closet(s), Dining Area, Eat-in Kitchen, Soaking Tub, Crown Molding, Carpet, Open Floorplan, Wood Floors, Wet/Dry Bar, Formal/Separate Dining Room, Breakfast Area, Upgraded Countertops, Kitchen - Gourmet, Family Room Off Kitchen, Chair Railings
    • Flooring: Hardwood
    • Basement: Finished
    • Has fireplace: Yes
    Interior area
    • Total interior livable area: 4,332 sqft
    • Finished area below ground: 1110

    Property

    Parking
    • Total spaces: 4
    • Parking features: Garage - Attached
    Features
    • Exterior features: Vinyl, Brick
    • Pool features: Heated, Community, Lap/Exercise
    Lot
    • Size: 8,712 Square Feet
    Details
    • Parcel number: 159371381000
    • Special conditions: Standard

    Construction

    Type & style
    • Home type: SingleFamily
    • Architectural style: Colonial
    Materials
    • Metal
    • Foundation: Concrete
    • Roof: Asphalt
    Condition
    • Year built: 2003

    Community & HOA

    HOA
    • Has HOA: Yes
    • HOA fee: $205 monthly
    Location
    • Region: Ashburn

    Financial & listing details

    • Price per square foot: $246/sqft
    • Tax assessed value: $1,002,260
    • Annual tax amount: $8,068

    Price history

    DateEventPrice
    7/17/2020Sold$770,000+0.1%$178/sqft
    Source: Public Record Report a problem
    6/24/2020Pending sale$768,900$177/sqft
    Source: RE/MAX Select Properties #VALO413502 Report a problem
    6/17/2020Price change$768,900-0.8%$177/sqft
    Source: RE/MAX Select Properties #VALO413502 Report a problem
    5/21/2020Listed for sale$775,000+55%$179/sqft
    Source: RE/MAX Select Properties #VALO411084 Report a problem
    6/11/2012Sold$500,000-5.6%$115/sqft
    Source: Public Record Report a problem
    3/7/2012Price change$529,900-4%$122/sqft
    Source: LONG AND FOSTER Report a problem
    2/20/2012Listed for sale$552,000+11.5%$127/sqft
    Source: LONG AND FOSTER Report a problem
    10/6/2011Sold$495,000-7.5%$114/sqft
    Source: Public Record Report a problem
    12/4/2010Listing removed$535,000$123/sqft
    Source: Vflyer #LO7126612 Report a problem
    6/17/2010Price change$535,000+11.5%$123/sqft
    Source: Keller Williams Realty #LO7126612 Report a problem
    6/15/2010Listed for sale$480,000+0.2%$111/sqft
    Source: Keller Williams Realty #LO7126612 Report a problem
    2/4/2010Listing removed$479,000$111/sqft
    Source: Allene Murray #LO7126612 Report a problem
    1/16/2010Listed for sale$479,000$111/sqft
    Source: Keller Williams Realty #LO7126612 Report a problem
    8/30/2009Listing removed$479,000$111/sqft
    Source: Tipper Williams #LO7126612 Report a problem
    8/8/2009Listed for sale$479,000+14.6%$111/sqft
    Source: Tipper Williams #LO7126612 Report a problem
    7/24/2003Sold$417,940$96/sqft
    Source: Public Record Report a problem

    Public tax history

    YearProperty taxesTax assessment
    2026$8,068 -1.2%$1,002,260 -1.2%
    2025$8,170 -0.1%$1,014,930 +7.4%
    2024$8,176 +5.4%$945,170 +6.6%
    2023$7,757 -0.4%$886,470 +1.4%
    2022$7,784 +5%$874,600 +15.6%
    2021$7,412 +6.8%$756,280 +12.8%
    2020$6,938 $670,290 +5.3%
    2019$6,938 +4.2%$636,540 +3.7%
    2018$6,659 -1.7%$613,730 +1.9%
    2017$6,774 -2.8%$602,160 -0.2%
    2016$6,971 $603,180 +38.4%
    2015$6,971 +0.1%$435,670 +2.7%
    2014$6,962 +5.1%$424,300 +11.6%
    2013$6,622 $380,060
    2012-- --
    2011-- --
    2010-- --
    2009-- $509,900 -11.6%
    2008-- $576,500 +0.6%
    2007-- $573,200 -9.5%
    2006-- $633,200 +33.5%
    2005-- $474,300 -3%
    2004-- $489,200 +10.9%
    2003-- $441,100
    Find assessor info on the county website

    Neighborhood: 20148

    Nearby schools

    GreatSchools rating
    Schools provided by the listing agent
    • Elementary: LEGACY
    • Middle: BRAMBLETON
    • High: INDEPENDENCE
    • District: LOUDOUN COUNTY PUBLIC SCHOOLS

    Source: The MLS. This data may not be complete. We recommend contacting the local school district to confirm school assignments for this home.

    Get a cash offer in 3 minutes
    Find out how much your home could sell for in as little as 3 minutes with a no-obligation cash offer.
    Estimated market value
    $1,065,700
    Get a cash offer in 3 minutes
    Find out how much your home could sell for in as little as 3 minutes with a no-obligation cash offer.
    Estimated market value
    $1,065,700