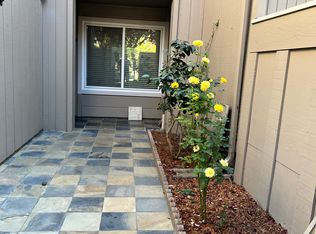
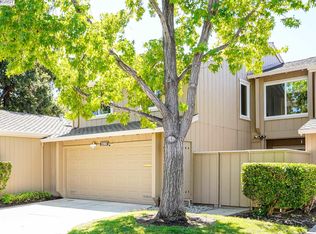
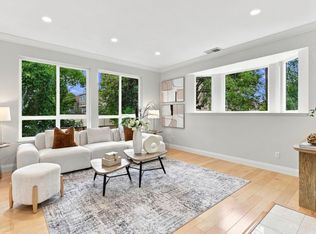
4 beds 2.5 baths, upstairs family room in 1936s.f. Beautifully remodeled over the last few years and newly painted in the interior. The garage is attached and enters into the foyer with tiled flooring. There is a half bath on the main floor, The step down living room and dining area have bamboo flooring, a fireplace and a sliding double paned glass door leading to a large private back yard. Fruit trees in backyard and front yard. There is a covered patio for extra shade and outdoor dining. The kitchen has a large area for casual dining and two pantries. The kitchen has been completely remodeled with a built in wine fridge, high end appliances and a solid quartz counter top and back splash. The laundry closet is off the kitchen for convenient use. Upstairs the main en-suite bedroom has two large built in closets, a fully remodeled bathroom with dual sink custom built vanity, a walk in shower, heated towel rail. The hall bathroom is fully remodeled with a shower over tub, tiled floors and heated towel rail. Family room and the main en-suite bedroom have vaulted ceilings. New skylight. Double paned windows. De Anza Oaks dues are $440/month and includes a large pool, wading pool, a clubhouse, a play park, a green area and walking trails. Top Schools.
Under contract
$1,888,000
22890 Cricket Hill Rd, Cupertino, CA 95014
4beds
1,936sqft
Townhouse, Residential
Built in 1974
-- sqft lot
$1,899,400 Zestimate®
$975/sqft
$440/mo HOA
What's special
- 53 days
- 1,144
- 36
Zillow last checked:
Listing updated:
Listed by:
Lorraine Combs 01198343 408-309-9117,
Compass 408-427-8963
Source: MLSListings Inc,MLS#: ML82056675
Facts & features
Interior
Bedrooms & bathrooms
- Bedrooms: 4
- Bathrooms: 3
- Full bathrooms: 2
- 1/2 bathrooms: 1
Bathroom
- Features: DoubleSinks, PrimaryStallShowers, ShoweroverTub1, UpdatedBaths, HalfonGroundFloor
Dining room
- Features: DiningL, EatinKitchen
Family room
- Features: SeparateFamilyRoom
Kitchen
- Features: Pantry
Heating
- Central Forced Air Gas
Cooling
- Central Air
Appliances
- Included: Gas Cooktop, Dishwasher, Disposal, Microwave, Electric Oven, Self Cleaning Oven, Built In Oven/Range, Refrigerator, Wine Refrigerator, Dryer, Washer
- Laundry: Inside
Features
- Vaulted Ceiling(s), Security Gate
- Flooring: Laminate, Tile, Wood
- Doors: None
- Number of fireplaces: 1
- Fireplace features: Gas Starter, Living Room
Interior area
- Total structure area: 1,936
- Total interior livable area: 1,936 sqft
Video & virtual tour
Property
Parking
- Total spaces: 2
- Parking features: Attached, Guest
- Attached garage spaces: 2
Accessibility
- Accessibility features: None
Features
- Stories: 2
- Patio & porch: Balcony/Patio
- Exterior features: Back Yard
- Pool features: Community, Fenced, In Ground
- Fencing: Back Yard,Front Yard
Lot
- Features: Level
Details
- Parcel number: 34235016
- Zoning: R1C75
- Special conditions: Standard
Construction
Type & style
- Home type: Townhouse
- Property subtype: Townhouse, Residential
Materials
- Foundation: Slab
- Roof: Composition
Condition
- New construction: No
- Year built: 1974
Utilities & green energy
- Gas: PublicUtilities
- Sewer: Public Sewer
- Water: Public
- Utilities for property: Public Utilities, Water Public
Community & HOA
HOA
- Has HOA: Yes
- Amenities included: Club House, Community Pool, Playground
- HOA fee: $440 monthly
Location
- Region: Cupertino
Financial & listing details
- Price per square foot: $975/sqft
- Tax assessed value: $1,184,810
- Date on market: 8/7/2026
- Listing agreement: ExclusiveRightToSell
- Listing terms: CashorConventionalLoan
Estimated market value
$1,899,400
$1.80M - $1.99M
$6,740/mo
Price history
| Date | Event | Price |
|---|---|---|
| 9/28/2026 | Contingent | $1,888,000$975/sqft |
Source:  MLSListings Inc #ML82056675 Report a problem MLSListings Inc #ML82056675 Report a problem | ||
| 8/7/2026 | Listed for sale | $1,888,000+122.1%$975/sqft |
Source: MLSListings Inc #ML82056675 Report a problem | ||
| 6/7/2024 | Listing removed | -- |
Source: Zillow Rentals Report a problem | ||
| 4/29/2024 | Listed for rent | $6,000$3/sqft |
Source: Zillow Rentals Report a problem | ||
| 3/16/2006 | Sold | $850,000+102.4%$439/sqft |
Source: Public Record Report a problem | ||
| 1/30/1998 | Sold | $420,000$217/sqft |
Source: Public Record Report a problem | ||
Public tax history
| Year | Property taxes | Tax assessment |
|---|---|---|
| 2026 | -- | $1,184,810 +2% |
| 2025 | $14,670 +3.4% | $1,161,580 +2% |
| 2024 | $14,187 +1% | $1,138,804 +2% |
| 2023 | $14,046 +0.5% | $1,116,476 +2% |
| 2022 | $13,976 +1.1% | $1,094,586 +2% |
| 2021 | $13,818 +1.8% | $1,073,124 +1% |
| 2020 | $13,578 | $1,062,122 +2% |
| 2019 | $13,578 +5.6% | $1,041,298 +2% |
| 2018 | $12,863 | $1,020,882 +2% |
| 2017 | $12,863 +0.8% | $1,000,866 +2% |
| 2016 | $12,767 +4.2% | $981,242 +1.5% |
| 2015 | $12,254 +2.7% | $966,504 +2% |
| 2014 | $11,936 | $947,572 +6.7% |
| 2013 | -- | $888,000 +5.1% |
| 2012 | -- | $845,000 +0.7% |
| 2011 | -- | $839,000 -1.6% |
| 2010 | -- | $853,000 +10.3% |
| 2009 | -- | $773,000 -8% |
| 2008 | -- | $840,400 +1% |
| 2007 | -- | $832,200 +69.6% |
| 2006 | -- | $490,738 +2% |
| 2005 | -- | $481,117 +2% |
| 2004 | -- | $471,684 +1.9% |
| 2003 | -- | $463,041 +2% |
| 2002 | -- | $453,963 +2% |
| 2001 | -- | $445,063 |
Find assessor info on the county website
Monthly payment
Est. payment
Payment breakdown
Explore the cost of this home by adjusting the details. Changes won't be saved.Climate risks
Neighborhood: Inspiration Heights
Nearby schools
Schools provided by the listing agent
- Elementary: StevensCreekElementary
- Middle: JohnFKennedyMiddle_1
- High: MontaVistaHigh
- District: CupertinoUnion
Source: MLSListings Inc. This data may not be complete. We recommend contacting the local school district to confirm school assignments for this home.
- $1,881,9004 bd3 ba1.9k sqft22898 Cricket Hill Rd, Cupertino, CA 95014Off Market
- $1,885,9004 bd2 ba1.9k sqft22888 Cricket Hill Rd, Cupertino, CA 95014Off Market
- $1,716,5003 bd2 ba1.7k sqft22900 Cricket Hill Rd, Cupertino, CA 95014Off Market
- $2,019,0004 bd3 ba1.9k sqft22880 Cricket Hill Rd, Cupertino, CA 95014Sold
Similar homes
- $1,799,0004 bd3 ba1.9k sqft22963 Longdown Rd, Cupertino, CA 95014For Sale
 MLS ID #ML82055874, Mary Clark. MLSListings Inc
 - $1,598,0004 bd3 ba1.6k sqft10019 Dove Oak Ct, Cupertino, CA 95014For Sale
 MLS ID #ML82049460, Helen He. MLSListings Inc
 - $1,698,0003 bd3 ba1.5k sqft7371 Rainbow Dr, Cupertino, CA 95014For Sale
 MLS ID #ML82057210, Cathy Liu. MLSListings Inc
 - $2,599,8884 bd3 ba1.9k sqft10112 Adelheid Ct, Cupertino, CA 95014For Sale
 MLS ID #ML82058048, Laxmi Penupothula. MLSListings Inc
Local buyer's agents are ready to help
