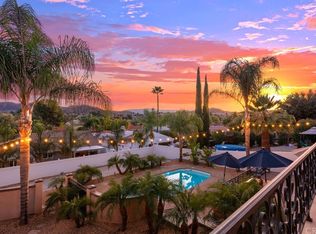
Welcome to relaxed, resort-style living in the gated community of Canyon Lake. With 24-hour security, it’s a place where comfort and peace of mind come together. This thoughtfully cared-for 3-bedroom, 2.5-bath home offers a bright and open layout. Upstairs, you’ll find a spacious kitchen with granite countertops, dark cabinets, a skylight that brings in natural light, and a breakfast bar that’s perfect for casual meals or conversations with friends and family. The kitchen flows right into the family room, creating a cozy space for gathering or unwinding. Also on the upper level are the primary bedroom with its own en suite bath, and a convenient half bath for guests. From both the family room and the primary bedroom, sliding glass doors open to an oversized deck—ideal for enjoying the perfect sunset views or relaxing outdoors. Downstairs, there are two additional bedrooms, a full bathroom, and a dedicated laundry area. Two-car garage includes built-in storage and a convenient automatic door opener for easy access. A second large lower level deck connects to the backyard and is accessible from both the laundry area and one of the bedrooms—a great spot to enjoy a little fresh air or entertain friends. Living in Canyon Lake means having access to a truly unique set of amenities. Whether it’s boating on the private 384-acre lake, exploring the equestrian center or golf course, spending the day at one of the community pools or beaches, or just cruising the golf cart-friendly streets—you’ll find plenty of ways to enjoy your surroundings. With parks, trails, courts for tennis and pickleball, and regular community events, there’s something here for everyone. Call for your private showing today!
Sold for $575,000
Listed by: eXp Realty of Southern California, Inc. • Dominic Dye • Contact: 951-837-5532
Bought with: LPT Realty, Inc
$575,000
22893 Cove View St, Canyon Lake, CA 92587
3beds
1,687sqft
Single Family Residence
Built in 1985
7,405 Square Feet Lot
$580,900 Zestimate®
$341/sqft
$3,219 Estimated rent
Home value
$580,900
$523,000 - $645,000
$3,219/mo
Zestimate® history
Owner options
List your home for rent
$3,219/mo
Rent Zestimate®
Find your next renter with Zillow Rental Manager. Plus, with online applications, you can quickly screen prospective tenants – for free.
$3,219/mo
Rent Zestimate®
Refinance and save
$3,975/mo
Est. payment
Refinancing to a lower rate could help reduce your monthly payments and save thousands over the life of the loan.
$3,975/mo
Est. payment
Explore your selling options
Work with a Zillow partner agent
Leverage their expertise and Zillow's premium Showcase listings to get your home seen by more buyers.
Get startedList with your own agent
Get your home in front of millions of buyers by listing it on Zillow.
Learn how to do itSell it yourself
Take full control of how buyers see your home on Zillow by listing For Sale by Owner (FSBO).
List your homeWhat's special
Breakfast barFamily roomPerfect sunset viewsOversized deckLower level deckTwo additional bedroomsAutomatic door opener
Zillow last checked:
Listing updated:
Listed by:
Dominic Dye DRE #02136239 Dominic.Dye@exprealty.com,
eXp Realty of Southern California, Inc.,
Andrew Warburton DRE #01065333,
eXp Realty of Southern California, Inc.
Bought with:
Benjamin Biggs, DRE #02016327
LPT Realty, Inc
Source: CRMLS,MLS#: SW25074630 Originating MLS: California Regional MLS
Originating MLS: California Regional MLSFacts & features
Interior
Bedrooms & bathrooms
- Bedrooms: 3
- Bathrooms: 3
- Full bathrooms: 2
- 1/2 bathrooms: 1
- Main level bathrooms: 2
- Main level bedrooms: 1
Rooms
- Room types: Basement, Family Room, Kitchen, Laundry, Living Room, Primary Bathroom, Primary Bedroom
Primary bedroom
- Features: Main Level Primary
Bathroom
- Features: Bathroom Exhaust Fan, Separate Shower
Kitchen
- Features: Granite Counters
Heating
- Central
Cooling
- Central Air
Appliances
- Laundry: Washer Hookup, Electric Dryer Hookup, Inside
Features
- Breakfast Bar, Balcony, Eat-in Kitchen, Granite Counters, Living Room Deck Attached, Multiple Staircases, Main Level Primary
- Windows: Insulated Windows
- Has basement: Yes
- Has fireplace: No
- Fireplace features: None
- Common walls with other units/homes: No Common Walls
Interior area
- Total interior livable area: 1,687 sqft
Property
Parking
- Total spaces: 2
- Parking features: Door-Multi, Driveway, Garage Faces Front, Garage, Garage Door Opener, Paved
- Attached garage spaces: 2
Features
- Levels: Two
- Stories: 2
- Entry location: South
- Patio & porch: Wood
- Pool features: Community, Association
- Has spa: Yes
- Spa features: Association
- Has view: Yes
- View description: City Lights
Lot
- Size: 7,405 Square Feet
- Features: 0-1 Unit/Acre
Details
- Parcel number: 354041013
- Zoning: R1
- Special conditions: Standard
Construction
Type & style
- Home type: SingleFamily
- Property subtype: Single Family Residence
Condition
- Turnkey
- New construction: No
- Year built: 1985
Utilities & green energy
- Sewer: Private Sewer
- Water: Public
Green energy
- Water conservation: Low-Flow Fixtures, Water-Smart Landscaping, Water Recycling
Community & HOA
Community
- Features: Biking, Curbs, Dog Park, Foothills, Fishing, Golf, Gutter(s), Hiking, Lake, Park, Sidewalks, Gated, Pool
- Security: Security Gate, Gated with Guard, Gated Community, Gated with Attendant, 24 Hour Security, Security Guard
HOA
- Has HOA: Yes
- Amenities included: Golf Course, Playground, Pickleball, Pool, Spa/Hot Tub, Tennis Court(s)
- HOA fee: $340 monthly
- HOA name: Canyon Lake POA
- HOA phone: 951-244-6841
Location
- Region: Canyon Lake
Financial & listing details
- Price per square foot: $341/sqft
- Tax assessed value: $530,390
- Annual tax amount: $6,440
- Date on market: 4/9/2025
- Cumulative days on market: 20 days
- Listing terms: Cash,Cash to New Loan,FHA
- Inclusions: Negotiable
- Exclusions: Personal Items
- Road surface type: Paved
Price history
| Date | Event | Price |
|---|---|---|
| 6/11/2025 | Sold | $575,000+1.8%$341/sqft |
Source:  CRMLS #SW25074630 Report a problem CRMLS #SW25074630 Report a problem | ||
| 5/22/2025 | Pending sale | $565,000$335/sqft |
Source: CRMLS #SW25074630 Report a problem | ||
| 4/9/2025 | Price change | $565,000-8.9%$335/sqft |
Source: CRMLS #SW25074630 Report a problem | ||
| 11/2/2024 | Listed for sale | $620,000+26.5%$368/sqft |
Source: CRMLS #IV24226152 Report a problem | ||
| 3/10/2021 | Sold | $490,000+89.2%$290/sqft |
Source: Public Record Report a problem | ||
| 6/18/2013 | Sold | $259,000+763.3%$154/sqft |
Source: Public Record Report a problem | ||
| 1/25/2013 | Listing removed | -- |
Source: Auction.com Report a problem | ||
| 1/19/2013 | Price change | $30,000-91.6%$18/sqft |
Source: Auction.com Report a problem | ||
| 1/11/2013 | Listed for sale | -- |
Source: Auction.com Report a problem | ||
| 9/19/2012 | Sold | $358,487+90.1%$212/sqft |
Source: Public Record Report a problem | ||
| 9/7/2011 | Listing removed | $188,530$112/sqft |
Source: Coldwell Banker Associated Brokers #I11083448 Report a problem | ||
| 8/27/2011 | Price change | $188,530-3%$112/sqft |
Source: Coldwell Banker Associated Brokers #I11083448 Report a problem | ||
| 7/1/2011 | Listed for sale | $194,361+34.5%$115/sqft |
Source: Coldwell Banker Associated Brokers #I11083448 Report a problem | ||
| 5/9/1997 | Sold | $144,500+31.4%$86/sqft |
Source: Public Record Report a problem | ||
| 3/25/1997 | Sold | $110,000-2.2%$65/sqft |
Source: Public Record Report a problem | ||
| 12/16/1996 | Sold | $112,500$67/sqft |
Source: Public Record Report a problem | ||
Public tax history
| Year | Property taxes | Tax assessment |
|---|---|---|
| 2025 | $6,440 +4.3% | $530,390 +2% |
| 2024 | $6,173 +3.4% | $519,991 +2% |
| 2023 | $5,970 +2.4% | $509,796 +2% |
| 2022 | $5,831 +61.6% | $499,800 +69.6% |
| 2021 | $3,609 +1.1% | $294,640 +1% |
| 2020 | $3,570 -34.9% | $291,620 +2% |
| 2019 | $5,487 +1.4% | $285,903 +2% |
| 2018 | $5,411 +1.8% | $280,298 +2% |
| 2017 | $5,317 | $274,803 +2% |
| 2016 | $5,317 +2.9% | $269,416 +1.5% |
| 2015 | $5,165 +1.3% | $265,372 +2% |
| 2014 | $5,099 | $260,175 +40.6% |
| 2013 | -- | $185,000 -11.5% |
| 2012 | -- | $209,000 +1.5% |
| 2011 | -- | $206,000 +6.2% |
| 2010 | -- | $194,000 -5.4% |
| 2009 | -- | $205,000 -5.7% |
| 2008 | -- | $217,321 +2% |
| 2007 | -- | $213,061 +2% |
| 2006 | -- | $208,884 +2% |
| 2005 | -- | $204,789 +3.9% |
| 2003 | -- | $197,097 +2% |
| 2002 | -- | $193,234 +23.7% |
| 2001 | $1,884 +1.9% | $156,183 +2% |
| 2000 | $1,850 | $153,122 |
Find assessor info on the county website
Neighborhood: 92587
Nearby homes
- $564,8004 bd2 ba1.5k sqft22881 Cove View St, Quail Valley, CA 92587Off Market

- $858,5003 bd3 ba2.2k sqft22911 Cove View Dr, Quail Valley, CA 92587Off Market
- $887,7004 bd4 ba4.1k sqft22867 Cove View St, Canyon Lake, CA 92587Off Market

- $608,3003 bd2 ba1.9k sqft22888 Cove View St, Canyon Lake, CA 92587Off Market
- $--2 bd1 ba1k sqft22867 Cove View St #C, Quail Valley, CA 92587Off Market
- $632,7003 bd2 ba1.9k sqft22900 Cove View St, Canyon Lake, CA 92587Off Market
- $748,8003 bd2 ba2.2k sqft22936 N Canyon Lake Dr, Canyon Lake, CA 92587Off Market
- $538,6003 bd2 ba1.8k sqft22876 Cove View St, Canyon Lake, CA 92587Off Market
Nearby schools
GreatSchools rating
- 5/10Tuscany Hills Elementary SchoolGrades: K-5Distance: 1.7 mi
- 5/10Canyon Lake Middle SchoolGrades: 6-8Distance: 1.8 mi
- 7/10Temescal Canyon High SchoolGrades: 9-12Distance: 5.3 mi
Get a cash offer in 3 minutes
Find out how much your home could sell for in as little as 3 minutes with a no-obligation cash offer.
Estimated market value
$580,900
Get a cash offer in 3 minutes
Find out how much your home could sell for in as little as 3 minutes with a no-obligation cash offer.
Estimated market value
$580,900
- California
- Riverside County
- Canyon Lake
- 92587
- 22893 Cove View St
Nearby cities
Nearby zip codes
Other Canyon Lake Topics
