PRICE REDUCTION! This gorgeous ranch is impeccably maintained and shows like a model! With 3 bedrooms, 2 baths, and a versatile office space, it offers the perfect blend of comfort and function. The full unfinished basement, complete with rough-in for a future bath, presents endless possibilities—whether you dream of creating a home theater, gym, or additional living space. Step outside to a beautifully manicured yard, complete with a covered patio with sunshades, an extended concrete walkway, and vibrant landscaping featuring numerous shrubs, perennials, and two gardening beds. Enjoy views of the mountains from your yard.
The kitchen is a chef's dream with a large center island, pendant lighting, granite countertops, a stylish tile backsplash, and 42" upper cabinets with crown molding. Both bathrooms feature granite counters and dual sinks. Recent updates include fresh exterior paint, new gutters, and a brand-new roof, all completed in 2023. Other notable features include recessed lighting, two-panel interior doors, a 50-gallon water heater, and a radon mitigation system for peace of mind.
Located in the highly sought-after Copperleaf community, this home offers convenient access to E-470, Southlands Shopping Center, and DIA. Enjoy community parks, trails, the Arboretum Clubhouse, basketball court, and outdoor pools. The Copperleaf Activities Committee organizes year-round events like food trucks, movie nights, and holiday celebrations, fostering a vibrant sense of community. Plus, it’s part of the Cherry Creek School District. Don’t miss out on this incredible opportunity!
Sold for $643,455
$643,455
22893 E Layton Avenue, Aurora, CO 80015
3beds
4,284sqft
Single Family Residence
Built in 2017
6,250 Square Feet Lot
$625,200 Zestimate®
$150/sqft
$3,091 Estimated rent
Home value
$625,200
$594,000 - $656,000
$3,091/mo
Zestimate® history
Owner options
List your home for rent
$3,091/mo
Rent Zestimate®
Find your next renter with Zillow Rental Manager. Plus, with online applications, you can quickly screen prospective tenants – for free.
$3,091/mo
Rent Zestimate®
Refinance and save
$3,447/mo
Est. payment
Refinancing to a lower rate could help reduce your monthly payments and save thousands over the life of the loan.
$3,447/mo
Est. payment
Explore your selling options
Work with a Zillow partner agent
Leverage their expertise and Zillow's premium Showcase listings to get your home seen by more buyers.
Get startedList with your own agent
Get your home in front of millions of buyers by listing it on Zillow.
Learn how to do itSell it yourself
Take full control of how buyers see your home on Zillow by listing For Sale by Owner (FSBO).
List your homeWhat's special
Views of the mountainsStylish tile backsplashVibrant landscapingFull unfinished basementBeautifully manicured yardShows like a modelGranite countertops
Zillow last checked:
Listing updated:
Listed by:
Amy Turner 720-333-0213 amy@leeteamrealtors.com,
Coldwell Banker Realty 24
Bought with:
Jeff Molenda, 040001864
Key Real Estate Group LLC
Source: REcolorado as distributed by MLS GRID,MLS#: 9461741
Facts & features
Interior
Bedrooms & bathrooms
- Bedrooms: 3
- Bathrooms: 2
- Full bathrooms: 1
- 3/4 bathrooms: 1
- Main level bathrooms: 2
- Main level bedrooms: 3
Primary bedroom
- Level: Main
- Area: 234 Square Feet
- Dimensions: 18 x 13
Bedroom
- Level: Main
- Area: 132 Square Feet
- Dimensions: 12 x 11
Bedroom
- Level: Main
- Area: 156 Square Feet
- Dimensions: 13 x 12
Primary bathroom
- Level: Main
- Area: 81 Square Feet
- Dimensions: 9 x 9
Bathroom
- Level: Main
- Area: 72 Square Feet
- Dimensions: 9 x 8
Dining room
- Level: Main
- Area: 176 Square Feet
- Dimensions: 16 x 11
Kitchen
- Level: Main
- Area: 285 Square Feet
- Dimensions: 19 x 15
Laundry
- Level: Main
- Area: 30 Square Feet
- Dimensions: 6 x 5
Living room
- Level: Main
- Area: 340 Square Feet
- Dimensions: 20 x 17
Office
- Level: Main
- Area: 143 Square Feet
- Dimensions: 13 x 11
Heating
- Forced Air
Cooling
- Central Air
Appliances
- Included: Cooktop, Dishwasher, Disposal, Double Oven, Microwave, Refrigerator
Features
- Ceiling Fan(s), Granite Counters, High Ceilings, Kitchen Island, Radon Mitigation System, Smoke Free
- Flooring: Carpet, Wood
- Windows: Double Pane Windows
- Basement: Full,Unfinished
Interior area
- Total structure area: 4,284
- Total interior livable area: 4,284 sqft
- Finished area above ground: 2,142
- Finished area below ground: 0
Property
Parking
- Total spaces: 2
- Parking features: Concrete
- Attached garage spaces: 2
Features
- Levels: One
- Stories: 1
- Patio & porch: Covered, Front Porch, Patio
- Exterior features: Garden
- Fencing: Full
- Has view: Yes
- View description: Mountain(s)
Lot
- Size: 6,250 Square Feet
Details
- Parcel number: 035111954
- Zoning: MU
- Special conditions: Standard
Construction
Type & style
- Home type: SingleFamily
- Property subtype: Single Family Residence
Materials
- Frame, Stone
- Foundation: Concrete Perimeter
- Roof: Composition
Condition
- Year built: 2017
Details
- Builder model: Alcott
- Builder name: Richmond American Homes
- Warranty included: Yes
Utilities & green energy
- Sewer: Public Sewer
- Water: Public
- Utilities for property: Cable Available, Electricity Connected
Community & HOA
Community
- Subdivision: Copperleaf
HOA
- Has HOA: Yes
- Amenities included: Clubhouse, Playground, Pool
- Services included: Maintenance Grounds, Recycling, Trash
- HOA fee: $448 semi-annually
- HOA name: Keystone Management
- HOA phone: 303-429-2611
Location
- Region: Aurora
Financial & listing details
- Price per square foot: $150/sqft
- Tax assessed value: $651,200
- Annual tax amount: $5,784
- Date on market: 11/1/2024
- Listing terms: Cash,Conventional,FHA,Other,VA Loan
- Exclusions: All Staging Items/Decor/Furniture Including Curtains In The Front Bedroom.
- Ownership: Individual
- Electric utility on property: Yes
Price history
| Date | Event | Price |
|---|---|---|
| 12/6/2024 | Sold | $643,455-1%$150/sqft |
Source:  REcolorado as distributed by MLS GRID #9461741 Report a problem REcolorado as distributed by MLS GRID #9461741 Report a problem | ||
| 11/24/2024 | Pending sale | $649,900$152/sqft |
Source: REcolorado as distributed by MLS GRID #9461741 Report a problem | ||
| 11/22/2024 | Price change | $649,900-2.9%$152/sqft |
Source: REcolorado as distributed by MLS GRID #9461741 Report a problem | ||
| 11/1/2024 | Listed for sale | $669,000+44.6%$156/sqft |
Source: REcolorado as distributed by MLS GRID #9461741 Report a problem | ||
| 12/13/2017 | Sold | $462,800$108/sqft |
Source: Public Record Report a problem | ||
Public tax history
| Year | Property taxes | Tax assessment |
|---|---|---|
| 2025 | $6,062 +4.8% | $40,700 -11.2% |
| 2024 | $5,784 +20.1% | $45,841 -8.3% |
| 2023 | $4,817 -0.4% | $50,007 +35.4% |
| 2022 | $4,834 | $36,932 -2.8% |
| 2021 | -- | $37,996 +4.5% |
| 2020 | $4,659 -10.3% | $36,373 |
| 2019 | $5,195 | -- |
| 2018 | $5,195 +560.4% | $32,047 +637.1% |
| 2017 | $787 | $4,348 +7.1% |
| 2016 | -- | $4,061 |
| 2015 | -- | $4,061 |
Find assessor info on the county website
Neighborhood: 80015
Nearby homes
- $591,5003 bd3 ba2.2k sqft22883 E Layton Ave, Aurora, CO 80015Off Market
- $592,0003 bd3 ba2.3k sqft22905 E Layton Ave, Aurora, CO 80015Off Market
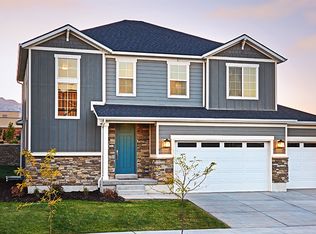
- $703,4003 bd4 ba4.2k sqft22863 E Layton Ave, Aurora, CO 80015Off Market

- $600,7003 bd2 ba1.8k sqft22925 E Layton Ave, Aurora, CO 80015Off Market
- $679,8005 bd3 ba2.8k sqft22872 E Union Cir, Aurora, CO 80015Off Market
- $717,4006 bd4 ba3.9k sqft22876 E Union Cir, Aurora, CO 80015Off Market
- $734,9004 bd4 ba3k sqft22862 E Union Cir, Aurora, CO 80015Off Market
- $611,3003 bd3 ba1.9k sqft22843 E Layton Ave, Aurora, CO 80015Off Market
Nearby schools
GreatSchools rating
- 5/10Mountain Vista Elementary SchoolGrades: PK-5Distance: 0.4 mi
- 6/10Sky Vista Middle SchoolGrades: 6-8Distance: 1.4 mi
- 9/10Eaglecrest High SchoolGrades: 9-12Distance: 0.8 mi
Schools provided by the listing agent
- Elementary: Mountain Vista
- Middle: Sky Vista
- High: Eaglecrest
- District: Cherry Creek 5
Source: REcolorado as distributed by MLS GRID. This data may not be complete. We recommend contacting the local school district to confirm school assignments for this home.
Get a cash offer in 3 minutes
Find out how much your home could sell for in as little as 3 minutes with a no-obligation cash offer.
Estimated market value
$625,200
Get a cash offer in 3 minutes
Find out how much your home could sell for in as little as 3 minutes with a no-obligation cash offer.
Estimated market value
$625,200
- Colorado
- Arapahoe County
- Aurora
- 80015
- 22893 E Layton Avenue
Nearby cities
Nearby neighborhoods
Nearby zip codes
Other Aurora Topics
