Skip main navigation
Sold for $840,000
  • $840,000

    229-09 137th Avenue, Laurelton, NY 11413

    6beds
    2,650sqft
    Single Family Residence, Residential
    Built in 1930
    4,000 Square Feet Lot
    $853,100 Zestimate®
    $317/sqft
    $5,743 Estimated rent

    Home value

    $853,100

    $768,000 - $947,000

    $5,743/mo

    Zestimate® history
    Loading
    Loading...

    Owner options

    List your home for rent

    $5,743/mo

    Rent Zestimate®

    Find your next renter with Zillow Rental Manager. Plus, with online applications, you can quickly screen prospective tenants – for free.

    Learn more

    $5,743/mo

    Rent Zestimate®

    Refinance and save

    $5,050/mo

    Est. payment

    Refinancing to a lower rate could help reduce your monthly payments and save thousands over the life of the loan.

    See today's rates

    $5,050/mo

    Est. payment

    Explore your selling options

    Work with a Zillow partner agent

    Leverage their expertise and Zillow's premium Showcase listings to get your home seen by more buyers.

    Get started

    List with your own agent

    Get your home in front of millions of buyers by listing it on Zillow.

    Learn how to do it

    Sell it yourself

    Take full control of how buyers see your home on Zillow by listing For Sale by Owner (FSBO).

    List your home

    What's special

    Fully finished basementStudio apartmentCentral air conditioningExtra large hot tubSeparated bedroomSpa-worthy bathroomSleek stucco exterior
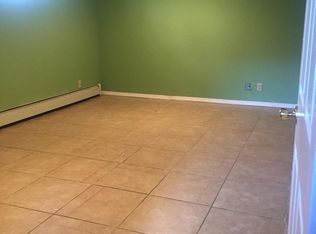
    Say hello to over 2,600 square feet of pure style! This 6-bedroom SINGLE FAMILY ESTATE has hardwood floors throughout, a dreamy master suite with sky-high cathedral ceilings, two walk-in closets, and a spa-worthy bathroom with an extra large hot tub. The big, open kitchen with granite countertops and built in double stoves, is perfect for hosting everything from brunch to family and friend dinners, and with 4 full baths, there's no waiting in line. Need more space? The fully finished basement with a studio apartment, and a bonus separated bedroom has got you covered. With 4 heating zones to keep things cozy for everyone, central air conditioning for those hot summer days, and a sleek stucco exterior for major curb appeal, this house is THE ONE!, Additional information

    Zillow last checked:

    Listing updated:

    Listed by:

    Leeav Faigenblat 516-666-7454,

    Next Level Homes Group Ltd 718-841-9292

    Bought with:

    Leeav Faigenblat, 10401302818

    Next Level Homes Group Ltd

    Source: OneKey® MLS as distributed by MLS GRID,MLS#: L3587968MLS Logo

    Facts & features

    Interior

    Bedrooms & bathrooms
    • Bedrooms: 6
    • Bathrooms: 4
    • Full bathrooms: 4
    Primary bedroom
    • Description: oversized master bedroom with cathedral ceiling, 2 large walk-in closet with built in shelves, and large master bathroom with stand up shower and hot tub
    • Level: Second
    Bedroom 1
    • Description: large bedroom
    • Level: First
    Bedroom 2
    • Description: bedroom with closet and two windows
    • Level: Second
    Bedroom 3
    • Description: bedroom with closet and two windows
    • Level: Second
    Bedroom 4
    • Description: large bedroom with closet and two windows
    • Level: Second
    Bathroom 1
    • Description: full bathroom with stand up shower
    • Level: First
    Bathroom 2
    • Description: full bathroom with linen closet and hot tub
    • Level: Second
    Other
    • Description: full size fully finished attic
    Dining room
    • Description: formal dining room
    • Level: First
    Kitchen
    • Description: oversized kitchen with double stove large cooktop and vent, and double door stainless steel refrigerator
    • Level: First
    Living room
    • Description: Formal living room with full built in library, working fireplace, and large bay window.
    • Level: First
    Heating
    • Baseboard
    Cooling
    • Central Air, Ductwork
    Appliances
    • Included: Cooktop, Dishwasher, Dryer, Freezer, Microwave, Oven, Refrigerator, Washer, Tankless Water Heater
    Features
    • Central Vacuum, Chandelier, Cathedral Ceiling(s), Eat-in Kitchen, Entrance Foyer, Granite Counters, Pantry, Formal Dining, First Floor Bedroom, Primary Bathroom
    • Flooring: Hardwood
    • Windows: Drapes, Screens, Skylight(s)
    • Basement: Finished,Full
    • Attic: Finished,Full,Walkup
    • Number of fireplaces: 1
    Interior area
    • Total structure area: 2,650
    • Total interior livable area: 2,650 sqft

    Property

    Parking
    • Parking features: Private, Detached, Driveway
    • Has uncovered spaces: Yes
    Features
    • Levels: Multi/Split
    • Patio & porch: Deck
    • Exterior features: Mailbox
    • Has spa: Yes
    Lot
    • Size: 4,000 Square Feet
    • Dimensions: 40 x 100
    • Features: Near Public Transit, Near School
    Details
    • Parcel number: 131630005

    Construction

    Type & style
    • Home type: SingleFamily
    • Architectural style: Colonial
    • Property subtype: Single Family Residence, Residential
    Materials
    • Stucco
    Condition
    • Year built: 1930

    Utilities & green energy

    • Sewer: Public Sewer
    • Water: Public
    • Utilities for property: Trash Collection Public

    Community & HOA

    Community
    • Security: Security System
    HOA
    • Has HOA: No
    • Amenities included: Park
    Location
    • Region: Springfield Gardens

    Financial & listing details

    • Price per square foot: $317/sqft
    • Annual tax amount: $6,400
    • Date on market: 10/28/2024
    • Listing agreement: Exclusive Right To Sell

    Price history

    DateEventPrice
    11/3/2025Sold$840,000-12.4%$317/sqft
    Source: OneKey® MLS as distributed by MLS GRID #L3587968 Report a problem
    4/23/2025Pending sale$959,000$362/sqft
    Source: OneKey® MLS as distributed by MLS GRID #L3587968 Report a problem
    2/18/2025Price change$959,000-1%$362/sqft
    Source: OneKey® MLS as distributed by MLS GRID #L3587968 Report a problem
    12/9/2024Pending sale$969,000$366/sqft
    Source: OneKey® MLS as distributed by MLS GRID #L3587968 Report a problem
    11/22/2024Price change$969,000+1%$366/sqft
    Source: OneKey® MLS as distributed by MLS GRID #L3587968 Report a problem
    11/1/2024Price change$959,000-1%$362/sqft
    Source: NY State MLS #11341502 Report a problem
    10/28/2024Listed for sale$969,000$366/sqft
    Source: OneKey® MLS as distributed by MLS GRID #3587968 Report a problem

    Public tax history

    Tax history is unavailable.

    Neighborhood: Laurelton

    Nearby schools

    GreatSchools rating
    Schools provided by the listing agent
    • Elementary: Ps/Is 208

    Source: OneKey® MLS as distributed by MLS GRID. This data may not be complete. We recommend contacting the local school district to confirm school assignments for this home.