LOCATION IS A PLUS!!! Welcome to this beautiful Single Family Home located in the heart of Laurelton, where the location is very convenient for you. This Three Bedroom Lovely Home is featuring One and Half Bath, Living Room, Porch, Formal Dining Room, Eat in Kitchen, Hard Wood Floors, and full and finished Basement with Boiler Room, Open Space. This home has Fenced yard, Garage Access, Private Parking. Make this your home with some redesign (if needed). This property location give you access in a few minutes walk to the Long Island Rail Road, Public Transportation, Schools, Parks, North and South Conduit Avenue, Restaurant, Belt Parkway. Take a few minutes drive to do all your shopping at Green Acres Mall (Walmart, BJs, Home Depot, Best Buy, Old Navy, Target, Ashley Furniture, Burlington, Home Goods, and many more stores and Restaurants) . Property location connects you faster on the North and South Conduit Avenue, Belt Parkway, Laurelton Parkway, Francis Lewis Blvd, Springfield Blvd, Sunrise Highway, Brookville Blvd, Van Wyck Expressway, to JKF Airport, Jamaica Hospital. Convenience in every possible way to everything that you need.
For sale
Price increase: $59K (6/26)
$759,000
229-11 141St Avenue, Laurelton, NY 11413
3beds
1,332sqft
Single Family Residence, Residential
Built in 1945
1,800 Square Feet Lot
$-- Zestimate®
$570/sqft
$-- HOA
What's special
Garage accessPrivate parkingFenced yardFormal dining roomHard wood floorsOne and half bathThree bedroom lovely home
- 278 days
- 68
- 3
Zillow last checked:
Listing updated:
Listed by:
Affordable Realty Corp 718-468-4000,
Shameer K. Mohamed 917-416-6895,
Nazim K. Mohamed 917-213-2105,
Affordable Realty Corp
Source: OneKey® MLS as distributed by MLS GRID,MLS#: 940639
Facts & features
Interior
Bedrooms & bathrooms
- Bedrooms: 3
- Bathrooms: 2
- Full bathrooms: 1
- 1/2 bathrooms: 1
Heating
- Baseboard, Natural Gas, Steam
Cooling
- Wall/Window Unit(s)
Appliances
- Included: Cooktop, Refrigerator
Features
- Eat-in Kitchen, Formal Dining, Natural Woodwork
- Flooring: Hardwood
- Basement: Finished,Full,See Remarks
- Attic: See Remarks
- Has fireplace: No
Interior area
- Total structure area: 1,332
- Total interior livable area: 1,332 sqft
Property
Parking
- Total spaces: 1
- Parking features: Alley Access, Common, Garage
- Garage spaces: 1
Features
- Fencing: Fenced,Front Yard
Lot
- Size: 1,800 Square Feet
Details
- Parcel number: 131840005
- Special conditions: None
Construction
Type & style
- Home type: SingleFamily
- Architectural style: Colonial
- Property subtype: Single Family Residence, Residential
- Attached to another structure: Yes
Materials
- Brick
Condition
- Year built: 1945
Utilities & green energy
- Sewer: Public Sewer
- Water: Public
- Utilities for property: See Remarks, Sewer Available, Water Connected
Community & HOA
HOA
- Has HOA: No
Location
- Region: Springfield Gardens
Financial & listing details
- Price per square foot: $570/sqft
- Annual tax amount: $6,117
- Date on market: 12/3/2025
- Cumulative days on market: 279 days
- Listing agreement: Exclusive Right To Sell
Estimated market value
Not available
Estimated sales range
Not available
Not available
Price history
| Date | Event | Price |
|---|---|---|
| 6/26/2026 | Price change | $759,000+8.4%$570/sqft |
Source:  OneKey® MLS as distributed by MLS GRID #940639 Report a problem OneKey® MLS as distributed by MLS GRID #940639 Report a problem | ||
| 1/5/2026 | Price change | $699,999-2.8%$526/sqft |
Source: OneKey® MLS as distributed by MLS GRID #940639 Report a problem | ||
| 12/23/2025 | Price change | $719,990-4%$541/sqft |
Source: OneKey® MLS as distributed by MLS GRID #940639 Report a problem | ||
| 12/3/2025 | Listed for sale | $749,990+7.1%$563/sqft |
Source: OneKey® MLS as distributed by MLS GRID #940639 Report a problem | ||
| 11/7/2025 | Sold | $700,000-0.7%$526/sqft |
Source: OneKey® MLS as distributed by MLS GRID #844845 Report a problem | ||
| 7/30/2025 | Pending sale | $705,000$529/sqft |
Source: OneKey® MLS as distributed by MLS GRID #844845 Report a problem | ||
| 4/4/2025 | Listed for sale | $705,000+8.5%$529/sqft |
Source: OneKey® MLS as distributed by MLS GRID #844845 Report a problem | ||
| 9/8/2023 | Listing removed | -- |
Source: StreetEasy Report a problem | ||
| 5/2/2023 | Price change | $650,000+8.3%$488/sqft |
Source: OneKey® MLS as distributed by MLS GRID #3475225 Report a problem | ||
| 2/3/2023 | Price change | $599,999-7.7%$450/sqft |
Source: OneKey® MLS as distributed by MLS GRID #3449784 Report a problem | ||
| 12/29/2022 | Listed for sale | $649,999$488/sqft |
Source: OneKey® MLS as distributed by MLS GRID #3449784 Report a problem | ||
Public tax history
Tax history is unavailable.
Monthly payment
Climate risks
Neighborhood: Laurelton
Nearby schools
Schools provided by the listing agent
- Elementary: Ps 156 Laurelton
- Middle: Collaborative Arts Middle School
- High: Queens Prep Academy
Source: OneKey® MLS as distributed by MLS GRID. This data may not be complete. We recommend contacting the local school district to confirm school assignments for this home.
- $694,100-- bd-- ba1.1k sqft22920 141st Ave, Springfield Gardens, NY 11413Off Market
- $658,700-- bd-- ba1.3k sqft22919 141st Ave, Springfield Gardens, NY 11413Off Market
- $772,400-- bd-- ba1.5k sqft22918 141st Ave, Springfield Gardens, NY 11413Off Market
- $701,3003 bd2 ba1.8k sqft22917 141st Ave, Springfield Gardens, NY 11413Off Market

Similar homes
- $715,0003 bd2 ba1.3k sqft122-65 Nellis Street, Springfield Gardens, NY 11413For Sale

 MLS ID #1044650, Tameika T. Bennett, Listing by: Exit Realty All City. OneKey® MLS as distributed by MLS GRID
 - $738,0003 bd2 ba1k sqft13121 223rd Street, Laurelton, NY 11413For Sale
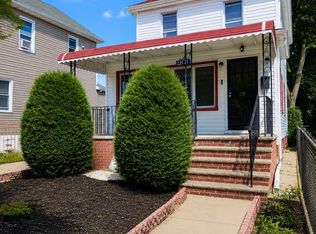 MLS ID #1014617, Moniqua McCoy, Listing by: Here 2 Serve Realty Inc. OneKey® MLS as distributed by MLS GRID
 - $899,0003 bd2 ba1.8k sqft18604 140th Avenue, Springfield Gardens, NY 11413For Sale
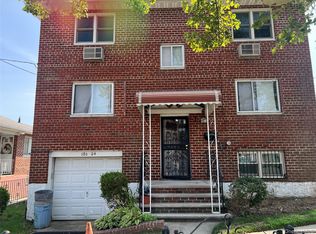 MLS ID #1035161, Michelle Baylor, Listing by: Home and Hearth of Long Island. OneKey® MLS as distributed by MLS GRID
 - $799,0003 bd3 ba1.2k sqft114-33 121st Street, South Ozone Park, NY 11420For Sale
 MLS ID #1047284, Zaina Mainali, Listing by: Coldwell Banker American Homes. OneKey® MLS as distributed by MLS GRID
 - $689,0004 bd2 ba1.5k sqft116-38 168th Street, Jamaica, NY 11434For SaleMLS ID #1044793, Omid Pouratian, Listing by: Everest Realty Group LLC. OneKey® MLS as distributed by MLS GRID
- $799,9003 bd2 ba1.1k sqft11438 198th Street, Saint Albans, NY 11412For SaleMLS ID #1020569, Abdus Salam, Listing by: New Dream Realty Inc. OneKey® MLS as distributed by MLS GRID
- $669,0002 bd3 ba1.1k sqft(Undisclosed Address), Springfield Gardens, NY 11413For SaleMLS ID #961672, Fidel Lloyd, Listing by: Home Affordable Realty Corp. OneKey® MLS as distributed by MLS GRID
- $750,0004 bd2 ba1.3k sqft115-14 135th Avenue, Ozone Park, NY 11420For SaleMLS ID #1018283, Debashish Debnath, Listing by: Winzone Realty Inc. OneKey® MLS as distributed by MLS GRID
- $750,0003 bd2 ba1.2k sqft12020 142nd Place, Jamaica, NY 11436For SaleMLS ID #967790, Luis F. Fernandez, Listing by: eXp Realty. OneKey® MLS as distributed by MLS GRID
- $799,0003 bd4 ba1.2k sqft12012 115TH Avenue, South Ozone Park, NY 11420For SaleMLS ID #998651, Mohamed R. Haniff, Listing by: Realty Masters Inc. OneKey® MLS as distributed by MLS GRID
- $729,0003 bd2 ba1k sqft85-02 Dumont Avenue, Ozone Park, NY 11417For SaleMLS ID #1010744, Anna Marie Grillo, Listing by: Connexion I Rl Est Svcs Inc. OneKey® MLS as distributed by MLS GRID
- $775,0002 bd2 ba1.3k sqft91 Broadway, Valley Stream, NY 11580For SaleMLS ID #996063, Anita Raj SRS, Listing by: Century 21 Milestone Team Rlty. OneKey® MLS as distributed by MLS GRID
- $798,0003 bd2 ba1.4k sqft221-30 103rd Avenue, Queens Village, NY 11429For SaleMLS ID #1013702, Ekene Odega, Listing by: Exit Realty Prime. OneKey® MLS as distributed by MLS GRID
- $847,9995 bd4 ba1.5k sqft205-15 111TH AVE, Saint Albans, NY 11412For SaleMLS ID #1040635, Sulaman Bacchus, Listing by: Valley National Homes Inc. OneKey® MLS as distributed by MLS GRID
- $799,0005 bd2 ba1.5k sqft9970 211th Street, Queens Village, NY 11429For SaleMLS ID #1038135, Larry Shaw, Listing by: Century 21 Future Homes Realty. OneKey® MLS as distributed by MLS GRID
- $775,0004 bd3 ba1.2k sqft13817 102nd Avenue, Jamaica, NY 11435For SaleMLS ID #1019321, Anthony Jones, Listing by: HomeSmart CrossIsland. OneKey® MLS as distributed by MLS GRID
- $789,0004 bd2 ba1.5k sqft10742 Robard Lane, Queens Village, NY 11429For SaleMLS ID #1017948, Sheila Miles, Listing by: Prime Realty. OneKey® MLS as distributed by MLS GRID
- $779,0003 bd3 ba812 sqft12933 135th Place, South Ozone Park, NY 11420For SaleMLS ID #1012898, Irene J. Biasi, Listing by: JB & Associates Corp. OneKey® MLS as distributed by MLS GRID
- $699,9994 bd1 ba1k sqft11474 225th Street, Cambria Heights, NY 11411For SaleMLS ID #995032, James B. Reimers CBR, Listing by: Charles Rutenberg Realty Inc. OneKey® MLS as distributed by MLS GRID
- $799,0003 bd2 ba1.1k sqft11645 146th Street, Jamaica, NY 11436For SaleMLS ID #1044081, Mehar A. Khanzada, Listing by: Exit Realty Prime. OneKey® MLS as distributed by MLS GRID
