Skip main navigation
Closed
  • $160,500

    229 13th St, Elyria, OH 44035

    3beds
    1,409sqft
    Single Family Residence
    Built in 1900
    4,791.6 Square Feet Lot
    $167,500 Zestimate®
    $114/sqft
    $1,473 Estimated rent

    Home value

    $167,500

    $149,000 - $189,000

    $1,473/mo

    Zestimate® history
    Loading
    Loading...

    Owner options

    List your home for rent

    $1,473/mo

    Rent Zestimate®

    Find your next renter with Zillow Rental Manager. Plus, with online applications, you can quickly screen prospective tenants – for free.

    Learn more

    $1,473/mo

    Rent Zestimate®

    Refinance and save

    $1,111/mo

    Est. payment

    Refinancing to a lower rate could help reduce your monthly payments and save thousands over the life of the loan.

    See today's rates

    $1,111/mo

    Est. payment

    Explore your selling options

    Work with a Zillow partner agent

    Leverage their expertise and Zillow's premium Showcase listings to get your home seen by more buyers.

    Get started

    List with your own agent

    Get your home in front of millions of buyers by listing it on Zillow.

    Learn how to do it

    Sell it yourself

    Take full control of how buyers see your home on Zillow by listing For Sale by Owner (FSBO).

    List your home

    What's special

    Comfortable bedroomsFarmhouse sinkQuiet cul-de-sacGranite countertopsWhite cabinetryShared drivewayFull basement
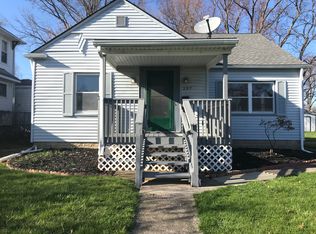
    This fully remodeled 3-bedroom, 1.5-bath colonial is move-in ready and filled with high-quality updates. The stunning kitchen features white cabinetry, granite countertops, a farmhouse sink, newer faucet, brand-new dishwasher, and hook-ups for either an electric or gas range. Throughout the home, you’ll find luxury vinyl flooring, updated light fixtures, and newer windows installed in May 2024. The spacious living and dining rooms provide plenty of room for entertaining, while upstairs offers three comfortable bedrooms and a fully renovated bathroom with an attached bonus flex room. Additional highlights include a walk-up attic for extra space, a full basement with two storage rooms, washer/dryer hook-ups, and updated mechanicals. Enjoy the enclosed front porch (20x7), complete with electrical outlets—perfect for relaxing or extra functional space. Recent improvements include a new roof (April 2024), furnace and central air (September 2024), vinyl siding (August 2024), and new electrical and gas meters. Located at the end of a quiet cul-de-sac with a shared driveway, this home offers comfort, style, and peace of mind.

    Zillow last checked:

    Listing updated:

    Listing Provided by:

    Faith A Gegen 440-344-1459,

    CENTURY 21 Asa Cox Homes

    Bought with:

    Steven Lawson, 2020000096

    Russell Real Estate Services

    Source: MLS Now,MLS#: 5115483MLS LogoOriginating MLS: Ashtabula County REALTORS

    Facts & features

    Interior

    Bedrooms & bathrooms
    • Bedrooms: 3
    • Bathrooms: 2
    • Full bathrooms: 1
    • 1/2 bathrooms: 1
    • Main level bathrooms: 1
    Bedroom
    • Description: Newer Carpet, Windows and light fixture,Flooring: Carpet
    • Level: Second
    • Dimensions: 12 x 12
    Bedroom
    • Description: Newer Carpet, Windows and light fixture,Flooring: Carpet
    • Level: Second
    • Dimensions: 12 x 11
    Bedroom
    • Description: Newer Carpet, Windows and light fixture,Flooring: Carpet
    • Level: Second
    • Dimensions: 9 x 12
    Bathroom
    • Description: Half Bath on Main floor,Flooring: Luxury Vinyl Tile
    • Level: First
    • Dimensions: 7 x 5
    Bathroom
    • Description: Remodeled full Bath,Flooring: Luxury Vinyl Tile
    • Level: Second
    • Dimensions: 6 x 11
    Dining room
    • Description: Flooring: Luxury Vinyl Tile
    • Level: First
    • Dimensions: 14 x 12
    Kitchen
    • Description: Completely remodeled Kitchen, White Cabinets, granite counters farmer sink w/newer faucet & Brand new dishwasher,Flooring: Luxury Vinyl Tile
    • Features: Granite Counters
    • Level: First
    • Dimensions: 11 x 9
    Living room
    • Description: Flooring: Luxury Vinyl Tile
    • Level: First
    • Dimensions: 20 x 12
    Other
    • Description: Breakfast nook off kitchen,Flooring: Luxury Vinyl Tile
    • Level: First
    • Dimensions: 7 x 8
    Other
    • Description: Enclosed front Porch
    • Level: First
    • Dimensions: 20 x 7
    Other
    • Description: Bonus flex room upstairs off the full Bathroom,Flooring: Luxury Vinyl Tile
    • Level: Second
    • Dimensions: 13 x 7
    Heating
    • Forced Air, Gas
    Cooling
    • Central Air
    Appliances
    • Included: Dishwasher
    • Laundry: In Basement
    Features
    • Basement: Full
    • Has fireplace: No
    Interior area
    • Total structure area: 1,409
    • Total interior livable area: 1,409 sqft
    • Finished area above ground: 1,409

    Property

    Parking
    • Parking features: Side By Side
    Features
    • Levels: Three Or More
    • Patio & porch: Enclosed, Patio, Porch
    Lot
    • Size: 4,791 sqft
    Details
    • Parcel number: 0626006101011

    Construction

    Type & style
    • Home type: SingleFamily
    • Architectural style: Colonial
    • Property subtype: Single Family Residence
    Materials
    • Vinyl Siding
    • Foundation: Block
    • Roof: Asphalt,Fiberglass
    Condition
    • Year built: 1900

    Utilities & green energy

    • Sewer: Public Sewer
    • Water: Public

    Community & neighborhood

    Location
    • Region: Elyria
    • Subdivision: Faxons

    Other

    Other facts
    • Listing terms: Cash,Conventional,FHA,VA Loan

    Price history

    DateEventPrice
    5/23/2025Sold$160,500+3.5%$114/sqft
    Source: MLS Now #5115483 Report a problem
    4/30/2025Pending sale$155,000$110/sqft
    Source: MLS Now #5115483 Report a problem
    4/24/2025Price change$155,000-6.1%$110/sqft
    Source: MLS Now #5115483 Report a problem
    4/21/2025Listed for sale$165,000+371.4%$117/sqft
    Source: MLS Now #5115483 Report a problem
    4/24/2024Sold$35,000$25/sqft
    Source: Public Record Report a problem

    Public tax history

    YearProperty taxesTax assessment
    2024$908 +8.1%$18,220 -23.6%
    2023$840 +2.5%$23,840
    2022$819 -3.1%$23,840
    2021$846 +1.4%$23,840 +9.1%
    2020$834 +0.6%$21,850
    2019$829 -4.9%$21,850 0%
    2018$872 +2.3%$21,860 +1%
    2017$852 +5.3%$21,650
    2016$809 +6.8%$21,650
    2015$758 +1.2%$21,650
    2014$749 +0.9%$21,650
    2013$742 +2.3%$21,650
    2012$725 $21,650
    2011-- --
    2010-- --
    2009-- --
    2008$695 -35.1%--
    2007$1,072 +8.7%--
    2006$986 0%--
    2005$986 +11.7%--
    2004$883 +3.2%--
    2003$855 -1%--
    2002$864 -0.9%--
    2001$872 +6%--
    2000$823 --

    Find assessor info on the county website

    Neighborhood: 44035

    Nearby schools

    GreatSchools rating
    Schools provided by the listing agent
    • District: Elyria CSD - 4706

    Source: MLS Now. This data may not be complete. We recommend contacting the local school district to confirm school assignments for this home.

    Get a cash offer in 3 minutes
    Find out how much your home could sell for in as little as 3 minutes with a no-obligation cash offer.
    Estimated market value
    $167,500
    Get a cash offer in 3 minutes
    Find out how much your home could sell for in as little as 3 minutes with a no-obligation cash offer.
    Estimated market value
    $167,500