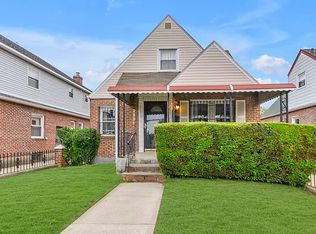
This gorgeous brick and vinyl home is as meticulously maintained on the outside as it is on the inside. It’s right in the middle of the saught-after neighborhood of Laurelton. Close to everything. Step onto the naturally screened front porch, open the door and you’ll immediately feel enveloped by a sense of home. As you walk to each well sized room and several large closets you will be pleasantly surprised that there is more house to discover. A hidden staircase leads up to 3 beautiful bedrooms off of a spacious landing with skylight. The owner’s bedroom is extra large with huge WIC & en-suite that has a second entrance from the hallway. EIK, SS appliances granite countertop, well lit & large finished basement with full bathroom, family-room and tons of storage space. Separate laundry room. LG Washer and dryer; Central air - 2 zones, 4-car cement driveway. Accepted Offer 4/23/24 Additional Information: Amenities:Dressing Area,Storage,
Sold for $870,000
$870,000
229-19 130th Avenue, Laurelton, NY 11413
5beds
1,684sqft
Single Family Residence, Residential
Built in 1950
-- sqft lot
$930,300 Zestimate®
$517/sqft
$5,659 Estimated rent
Home value
$930,300
$884,000 - $977,000
$5,659/mo
Zestimate® history
Owner options
List your home for rent
$5,659/mo
Rent Zestimate®
Find your next renter with Zillow Rental Manager. Plus, with online applications, you can quickly screen prospective tenants – for free.
$5,659/mo
Rent Zestimate®
Refinance and save
$5,270/mo
Est. payment
Refinancing to a lower rate could help reduce your monthly payments and save thousands over the life of the loan.
$5,270/mo
Est. payment
Explore your selling options
Work with a Zillow partner agent
Leverage their expertise and Zillow's premium Showcase listings to get your home seen by more buyers.
Get startedList with your own agent
Get your home in front of millions of buyers by listing it on Zillow.
Learn how to do itSell it yourself
Take full control of how buyers see your home on Zillow by listing For Sale by Owner (FSBO).
List your homeWhat's special
Zillow last checked:
Listing updated:
Listed by:
Dail Moses-Taylor 917-922-5140,
eXp Realty 888-276-0630
Bought with:
Sarwor Khan CBR, 40KH1084556
Exit Realty Prime
Source: OneKey® MLS as distributed by MLS GRID,MLS#: H6300198
Facts & features
Interior
Bedrooms & bathrooms
- Bedrooms: 5
- Bathrooms: 3
- Full bathrooms: 3
Heating
- Forced Air
Cooling
- Central Air
Appliances
- Included: Dishwasher, Dryer, Electric Water Heater, Microwave, Refrigerator, Washer
Features
- Chandelier, Eat-in Kitchen, First Floor Bedroom, First Floor Full Bath, Granite Counters, Primary Bathroom
- Flooring: Hardwood
- Windows: Blinds, ENERGY STAR Qualified Windows, New Windows, Skylight(s)
- Basement: Finished,Full,Walk-Out Access
- Attic: Partial,Pull Stairs
Interior area
- Total structure area: 1,684
- Total interior livable area: 1,684 sqft
Property
Parking
- Parking features: Driveway, Other
- Has uncovered spaces: Yes
Features
- Levels: Multi/Split,Three Or More
- Stories: 3
- Patio & porch: Patio, Porch
- Exterior features: Mailbox
- Fencing: Fenced
Lot
- Features: Level, Near Public Transit
Details
- Parcel number: 128560051
Construction
Type & style
- Home type: SingleFamily
- Architectural style: Cape Cod
- Property subtype: Single Family Residence, Residential
Materials
- Brick, Vinyl Siding
Condition
- Year built: 1950
- Major remodel year: 2009
Utilities & green energy
- Sewer: Public Sewer
- Water: Public
- Utilities for property: Trash Collection Public
Community & HOA
HOA
- Has HOA: No
- Amenities included: Park
Location
- Region: Jamaica
Financial & listing details
- Price per square foot: $517/sqft
- Tax assessed value: $725,000
- Annual tax amount: $6,123
- Date on market: 4/18/2024
- Listing agreement: Exclusive Right To Sell
- Inclusions: Light Fixtures, Oven/Range
Price history
| Date | Event | Price |
|---|---|---|
| 8/7/2024 | Sold | $870,000+6.2%$517/sqft |
Source:  OneKey® MLS as distributed by MLS GRID #H6300198 Report a problem OneKey® MLS as distributed by MLS GRID #H6300198 Report a problem | ||
| 4/27/2024 | Pending sale | $819,000$486/sqft |
Source: OneKey® MLS as distributed by MLS GRID #H6300198 Report a problem | ||
| 4/18/2024 | Listed for sale | $819,000$486/sqft |
Source: OneKey® MLS as distributed by MLS GRID #H6300198 Report a problem | ||
Public tax history
| Year | Property taxes | Tax assessment |
|---|---|---|
| 2025 | -- | $43,500 +0.8% |
| 2024 | -- | $43,140 +2.4% |
| 2023 | -- | $42,120 +20% |
| 2022 | -- | $35,100 +5.2% |
| 2021 | -- | $33,360 +4.7% |
| 2020 | $5,648 +0.8% | $31,860 -1.3% |
| 2019 | $5,603 +1.9% | $32,280 +22.8% |
| 2018 | $5,500 +8.8% | $26,292 +6% |
| 2017 | $5,056 +18.3% | $24,804 +6% |
| 2016 | $4,273 | $23,400 -8% |
| 2015 | $4,273 +37.5% | $25,440 |
| 2014 | $3,106 | $25,440 -1.5% |
| 2013 | -- | $25,821 +6% |
| 2012 | -- | $24,360 -0.8% |
| 2011 | -- | $24,550 +4.9% |
| 2010 | -- | $23,406 +8.3% |
| 2009 | -- | $21,606 +19.5% |
| 2008 | -- | $18,086 |
Find assessor info on the county website
Neighborhood: Laurelton
Nearby homes
- $796,800-- bd-- ba1.7k sqft22923 130th Ave, Springfield Gardens, NY 11413Off Market
- $733,8003 bd2 ba1k sqft22911 130th Ave, Springfield Gardens, NY 11413Off Market
- $782,800-- bd-- ba1k sqft229-15 130th Ave, Jamaica, NY 11413Off Market
- $748,700-- bd-- ba1.7k sqft22907 130th Ave, Springfield Gardens, NY 11413Off Market
- $721,600-- bd-- ba1k sqft230-19 130th Ave, Jamaica, NY 11413Off Market
- $720,000-- bd-- ba1k sqft22903 130th Ave, Springfield Gardens, NY 11413Off Market
- $558,4004 bd1 ba888 sqft230 Street #1, Queens, NY 11413Off Market
- $770,3003 bd2 ba1k sqft230-03 130th Ave, Jamaica, NY 11413Off Market
Nearby schools
GreatSchools rating
- 5/10Ps 132 Ralph BuncheGrades: PK-5Distance: 0.6 mi
- 5/10Collaborative Arts Middle SchoolGrades: 6-8Distance: 1.6 mi
- 5/10Math/Science Research and Technology Magnet High SchoolGrades: 9-12Distance: 1.2 mi
Schools provided by the listing agent
- Elementary: Contact Agent
- Middle: Pathways College Preparatory School
- High: Contact Agent
Source: OneKey® MLS as distributed by MLS GRID. This data may not be complete. We recommend contacting the local school district to confirm school assignments for this home.
Nearby cities
Nearby neighborhoods
Nearby zip codes
Other New York Topics
