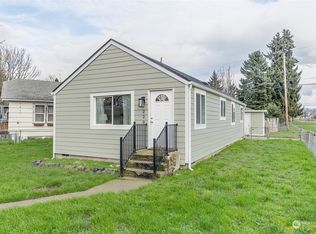
TOTALLY UPDATED HOME. NEW LVT FLOORING THROUGHOUT. KITCHEN HAS NEW QUARTZ COUNTER TOPS, NEW FIXTURES, EATING BAR, NEW TILE BACKSPLASH, NEW STAINLESS STEEL APPLIANCES, NEW CABINETS, NEW LVT FLOORING, NEW MICROWAVE. BATHROOM HAS NEW TUB SURROUND, NEW FIXTURES, NEW QUARTZ COUNTER TOPS, NEW LVT FLOORING. NEW ARCHITECTURAL ROOF, VINYL WINDOWS, NEW PAINT INSIDE & OUT, NEW HARDY PLANK SIDING. TOTALLY FENCED PRIVATE BACK YARD. CARPORT & GARAGE. 432 SQ. FT. MULTIPLE USE GARAGE. GARAGE HAS NEW FULL BATH, NEW SINK & CABINETS FOR POSSIBLE ADU. ALSO GREAT FOR GARAGE OR SHOP. BACK ALLEY ACCESS FOR PARKING IN GARAGE OR CARPORT.
Pending
Listed by: Washington First Properties • Jeff S. Ellers
Price cut: $10K (7/24)
$329,000
229 19th Avenue, Longview, WA 98632
2beds
772sqft
Single Family Residence
Built in 1951
4,800 Square Feet Lot
$329,200 Zestimate®
$426/sqft
$-- HOA
What's special
Carport and garageNew hardy plank sidingNew microwaveNew stainless steel appliancesVinyl windowsNew lvt flooring throughoutNew architectural roof
- 30 days |
- 262 |
- 27 |
Zillow last checked:
Listing updated:
Listed by:
Jeff S. Ellers,
Washington First Properties
Source: NWMLS as distributed by MLS GRID,MLS#: 2551302
Facts & features
Interior
Bedrooms & bathrooms
- Bedrooms: 2
- Bathrooms: 1
- Full bathrooms: 1
- Main level bathrooms: 1
- Main level bedrooms: 2
Bedroom
- Description: LVT FLOORING
- Level: Main
- Area: 99
- Dimensions: 11.00 x 9.00
Bedroom
- Description: LVT FLOORING
- Level: Main
- Area: 144
- Dimensions: 12.00 x 12.00
Bathroom full
- Description: LVT FLOORING
- Level: Main
Dining room
- Description: LVT FLOORING
- Level: Main
- Area: 72
- Dimensions: 9.00 x 8.00
Kitchen with eating space
- Description: LVT FLOORING
- Level: Main
- Area: 120
- Dimensions: 12.00 x 10.00
Living room
- Description: LVT FLOORING
- Level: Main
- Area: 221
- Dimensions: 17.00 x 13.00
Heating
- Ductless, Wall Furnace, Electric
Cooling
- Ductless
Appliances
- Included: Dishwasher, Refrigerator, Stove(s)/Range(s), Dishwasher(s), Refrigerator(s)
Features
- Flooring: Vinyl Plank
- Basement: None
- Has fireplace: No
Interior area
- Total structure area: 772
- Total interior livable area: 772 sqft
Video & virtual tour
Property
Parking
- Total spaces: 2
- Parking features: Detached Carport, Driveway, Detached Garage
- Has garage: Yes
- Has carport: Yes
- Covered spaces: 2
Features
- Levels: One
- Stories: 1
Lot
- Size: 4,800 Square Feet
Details
- Parcel number: 04167
- Zoning description: Jurisdiction: County
- Special conditions: Standard
Construction
Type & style
- Home type: SingleFamily
- Architectural style: 1 Story
- Property subtype: Single Family Residence
Materials
- Wood Siding
- Foundation: Poured Concrete
- Roof: Composition
Condition
- Year built: 1951
- Major remodel year: 1951
Utilities & green energy
- Sewer: Sewer Connected
- Water: Public
Community & HOA
Community
- Subdivision: Longview
Location
- Region: Longview
Financial & listing details
- Price per square foot: $426/sqft
- Tax assessed value: $256,000
- Annual tax amount: $2,098
- Date on market: 7/17/2026
- Cumulative days on market: 31 days
- Listing terms: Conventional,FHA
- Inclusions: Dishwasher(s), Refrigerator(s), Stove(s)/Range(s)
Estimated market value
Zestimate®
$329,200
Estimated sales range
$313,000 - $346,000
Rent Zestimate®
$1,708/mo
Price history
| Date | Event | Price |
|---|---|---|
| 7/28/2026 | Pending sale | $329,000$426/sqft |
Source: | ||
| 7/24/2026 | Price change | $329,000-2.9%$426/sqft |
Source: | ||
| 7/17/2026 | Listed for sale | $339,000+93.7%$439/sqft |
Source: | ||
| 3/19/2026 | Sold | $175,000$227/sqft |
Source: Public Record Report a problem | ||
Public tax history
| Year | Property taxes | Tax assessment |
|---|---|---|
| 2025 | $1,753 -16.5% | $256,000 +5.9% |
| 2024 | $2,099 +1378.3% | $241,650 -2.2% |
| 2023 | $142 +42.7% | $247,180 +11.7% |
| 2022 | $99 | $221,210 +13.3% |
| 2021 | $99 | $195,160 +24.2% |
| 2020 | -- | $157,170 +25.7% |
| 2019 | $58 | $125,075 |
| 2018 | -- | -- |
| 2017 | $68 +117.5% | $59,270 +7.1% |
| 2016 | $31 +15.3% | $55,320 +1.9% |
| 2015 | $27 -12.4% | $54,290 -0.6% |
| 2013 | $31 | $54,630 -20.1% |
| 2011 | -- | $68,340 -4.5% |
| 2010 | -- | $71,590 +20.5% |
| 2006 | -- | $59,400 +21% |
| 2005 | -- | $49,100 |
Find assessor info on the county website
Monthly payment
Est. payment
Payment breakdown
Explore the cost of this home by adjusting the details. Changes won't be saved.Climate risks
Neighborhood: Highlands
Nearby schools
GreatSchools rating
- 5/10Kessler Elementary SchoolGrades: K-5Distance: 0.9 mi
- 5/10Cascade Middle SchoolGrades: 6-8Distance: 2.5 mi
- 6/10Mark Morris High SchoolGrades: 9-12Distance: 1.9 mi
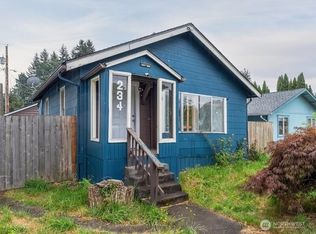
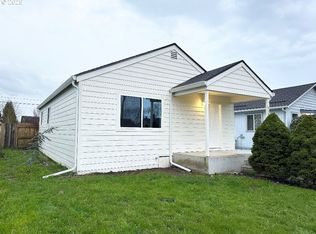
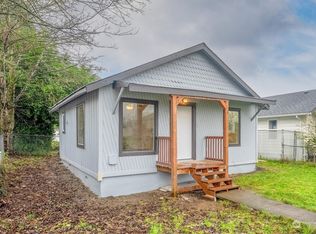
- $240,0002 bd1 ba708 sqft230 20th Ave, Longview, WA 98632Sold
Save 
- $304,0002 bd1 ba868 sqft220 19th Ave, Longview, WA 98632Sold
Save 
- $199,9002 bd1 ba624 sqft234 19th Ave, Longview, WA 98632Sold
Save 
- $235,0002 bd1 ba980 sqft220 20th Ave, Longview, WA 98632Sold
Save 
- $277,2954 bd2 ba1.5k sqft244 19th Ave, Longview, WA 98632Sold
Save - $275,0003 bd1 ba1k sqft146 19th Ave, Longview, WA 98632Sold
Save - $260,0002 bd1 ba652 sqft217 20th Ave, Longview, WA 98632Sold
Save - $326,0004 bd2 ba1.6k sqft113 19th Ave, Longview, WA 98632Sold
Save
A local agent can set up tours, give advice and negotiate with sellers.
A local lender can help you make sure your offer is ready when you are.