Skip main navigation
Closed
  • $1,250,000

    229 9th Ave, La Grange, IL 60525

    6beds
    3,885sqft
    Single Family Residence
    Built in 2004
    6,750 Square Feet Lot
    $1,407,800 Zestimate®
    $322/sqft
    $5,567 Estimated rent

    Home value

    $1,407,800

    $1.31M - $1.52M

    $5,567/mo

    Zestimate® history
    Loading
    Loading...

    Owner options

    List your home for rent

    $5,567/mo

    Rent Zestimate®

    Find your next renter with Zillow Rental Manager. Plus, with online applications, you can quickly screen prospective tenants – for free.

    Learn more

    $5,567/mo

    Rent Zestimate®

    Refinance and save

    $7,357/mo

    Est. payment

    Refinancing to a lower rate could help reduce your monthly payments and save thousands over the life of the loan.

    See today's rates

    $7,357/mo

    Est. payment

    Explore your selling options

    Work with a Zillow partner agent

    Leverage their expertise and Zillow's premium Showcase listings to get your home seen by more buyers.

    Get started

    List with your own agent

    Get your home in front of millions of buyers by listing it on Zillow.

    Learn how to do it

    Sell it yourself

    Take full control of how buyers see your home on Zillow by listing For Sale by Owner (FSBO).

    List your home

    What's special

    Dual-fuel fireplaceNatural stone seating benchFinished third floorHigh ceilingAdditional family roomProfessional landscapingGenerously sized bedrooms
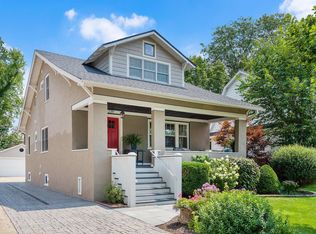
    Welcome to 229 9th Ave., a breathtaking 2004 custom-built home by Vytas Balciunas. Located in the coveted Historic District of La Grange. This residence offers modern amenities and an unbeatable location-just a quick walk from Cossitt School, the Metra, and all that downtown La Grange has to offer. From the moment you arrive, you'll be captivated by the thoughtful design and finishes throughout. The newly finished hardwood floors on the main level set the stage for an inviting open floor plan, perfect for both everyday living and entertaining. The kitchen features custom cabinetry, a spacious island, granite countertops, a large pantry, and a double oven-all seamlessly opening to a light-filled family room with a dual-fuel fireplace. A butler's pantry with a wine fridge and sink leads to the elegant formal dining and living rooms, creating the perfect setting for hosting guests. Upstairs, you'll find four generously sized bedrooms, each with ample closet space, along with a beautifully appointed hall bath with a dual-sink vanity. The primary suite is a true retreat, complete with two walk-in closets, heated bathroom floors, an Aqualux Whirlpool SoakingTub, a walk-in shower, and a marble-topped white double vanity. The finished third floor is a showstopper, featuring a high ceiling and a versatile flex space-ideal for a home office, playroom, or additional family room. This level also includes a bedroom, full bath, and large walk-in storage closet. The basement is every Midwesterner's dream, boasting a full bath, sauna, exercise room, and an entertainer's paradise with a prep kitchen, bar, dual-fuel fireplace, and an included AV Smart Receiver with Bluetooth, five-speaker surround sound, and a subwoofer. The attached garage allows the backyard to have a wide open space the width of the property. The blue stone patio, natural stone seating bench, and the QCA Spas Hot Tub is surrounded by professional landscaping that makes you feel like you're on vacation-right at home. This exceptional property is a must-see. Don't miss your chance to own a piece of La Grange luxury!

    Zillow last checked:

    Listing updated:

    Listed by:

    Annie Harrington 708-246-0500,

    @properties Christie's International Real Estate

    Bought with:

    Kelly Brennan

    @properties Christie's International Real Estate

    Source: MRED as distributed by MLS GRID,MLS#: 12335938MLS Logo

    Facts & features

    Interior

    Bedrooms & bathrooms
    • Bedrooms: 6
    • Bathrooms: 5
    • Full bathrooms: 4
    • 1/2 bathrooms: 1
    Rooms
    • Room types: Bedroom 5, Bedroom 6, Utility Room-Lower Level, Recreation Room, Other Room
    Primary bedroom
    • Features: Flooring (Hardwood), Bathroom (Full, Double Sink, Whirlpool & Sep Shwr)
    • Level: Second
    • Area: 360 Square Feet
    • Dimensions: 24X15
    Bedroom 2
    • Features: Flooring (Hardwood)
    • Level: Second
    • Area: 210 Square Feet
    • Dimensions: 14X15
    Bedroom 3
    • Features: Flooring (Hardwood)
    • Level: Second
    • Area: 168 Square Feet
    • Dimensions: 14X12
    Bedroom 4
    • Features: Flooring (Hardwood)
    • Level: Second
    • Area: 375 Square Feet
    • Dimensions: 25X15
    Bedroom 5
    • Features: Flooring (Carpet)
    • Level: Third
    • Area: 165 Square Feet
    • Dimensions: 15X11
    Bedroom 6
    • Features: Flooring (Wood Laminate)
    • Level: Basement
    • Area: 110 Square Feet
    • Dimensions: 10X11
    Dining room
    • Features: Flooring (Hardwood)
    • Level: Main
    • Area: 192 Square Feet
    • Dimensions: 12X16
    Family room
    • Features: Flooring (Hardwood)
    • Level: Main
    • Area: 384 Square Feet
    • Dimensions: 16X24
    Kitchen
    • Features: Kitchen (Island, Pantry-Butler, Pantry-Closet, Pantry), Flooring (Hardwood)
    • Level: Main
    • Area: 176 Square Feet
    • Dimensions: 16X11
    Laundry
    • Features: Flooring (Ceramic Tile)
    • Level: Main
    • Area: 48 Square Feet
    • Dimensions: 8X6
    Living room
    • Features: Flooring (Hardwood)
    • Level: Main
    • Area: 342 Square Feet
    • Dimensions: 18X19
    Other
    • Level: Basement
    • Area: 255 Square Feet
    • Dimensions: 17X15
    Recreation room
    • Features: Flooring (Wood Laminate)
    • Level: Basement
    • Area: 315 Square Feet
    • Dimensions: 15X21
    Other
    • Features: Flooring (Other)
    • Level: Basement
    • Area: 204 Square Feet
    • Dimensions: 12X17
    Heating
    • Forced Air
    Cooling
    • Central Air, Zoned, Dual
    Appliances
    • Included: Double Oven, Range, Microwave, Dishwasher, Refrigerator, Freezer, Washer, Dryer, Disposal, Stainless Steel Appliance(s), Wine Refrigerator, Cooktop, Oven, Range Hood
    Features
    • Basement: Finished,Egress Window,Full
    • Number of fireplaces: 2
    • Fireplace features: Family Room, Basement
    Interior area
    • Total structure area: 4,857
    • Total interior livable area: 3,885 sqft
    • Finished area below ground: 972

    Property

    Parking
    • Total spaces: 2.5
    • Parking features: Brick Driveway, Garage Door Opener, On Site, Garage Owned, Attached, Garage
    • Attached garage spaces: 2.5
    • Has uncovered spaces: Yes
    Accessibility
    • Accessibility features: No Disability Access
    Features
    • Stories: 3
    Lot
    • Size: 6,750 Square Feet
    • Dimensions: 50X135
    Details
    • Parcel number: 18044100080000
    • Special conditions: None

    Construction

    Type & style
    • Home type: SingleFamily
    • Property subtype: Single Family Residence
    Materials
    • Brick, Cedar, Synthetic Stucco
    Condition
    • New construction: No
    • Year built: 2004

    Utilities & green energy

    • Water: Lake Michigan

    Community & HOA

    HOA
    • Services included: None
    Location
    • Region: La Grange

    Financial & listing details

    • Price per square foot: $322/sqft
    • Tax assessed value: $930,000
    • Annual tax amount: $22,247
    • Date on market: 4/21/2025
    • Listing terms: Conventional
    • Ownership: Fee Simple

    Price history

    DateEventPrice
    6/4/2025Sold$1,250,000+8.7%$322/sqft
    Source: MRED as distributed by MLS GRID #12335938 Report a problem
    5/20/2025Pending sale$1,150,000$296/sqft
    Source: MRED as distributed by MLS GRID #12335938 Report a problem
    4/25/2025Contingent$1,150,000$296/sqft
    Source: MRED as distributed by MLS GRID #12335938 Report a problem
    4/21/2025Listed for sale$1,150,000+43.8%$296/sqft
    Source: MRED as distributed by MLS GRID #12335938 Report a problem
    7/23/2004Sold$800,000+258.7%$206/sqft
    Source: Public Record Report a problem
    9/22/2003Sold$223,000+68.9%$57/sqft
    Source: Public Record Report a problem
    7/11/1996Sold$132,000$34/sqft
    Source: Public Record Report a problem

    Public tax history

    YearProperty taxesTax assessment
    2024-- $93,000
    2023$22,247 -9.5%$93,000 +6.7%
    2022$24,586 +4%$87,154
    2021$23,642 +1.9%$87,154
    2020$23,203 -6.2%$87,154 -2.8%
    2019$24,736 +1.9%$89,662
    2018$24,265 +2.7%$89,662
    2017$23,624 +15.9%$89,662 +24.3%
    2016$20,376 +3.3%$72,134
    2015$19,730 +1.6%$72,134
    2014$19,419 -9.1%$72,134 -10.8%
    2013$21,371 +2.8%$80,895
    2012$20,783 +4.6%$80,895
    2011$19,876 +2.4%$80,895 -7.2%
    2010$19,414 +1%$87,180
    2009$19,227 +2.1%$87,180 -7%
    2008$18,823 +13.7%$93,744 +18.5%
    2007$16,550 +2.1%$79,123
    2006$16,205 +2.2%$79,123
    2005$15,856 +74.3%$79,123 +92.4%
    2004$9,097 +111.8%$41,116 +99.4%
    2003$4,296 +3.5%$20,625
    2002$4,152 +46.8%$20,625 +42.3%
    2001$2,828 +5.7%$14,499
    2000$2,675 -14.2%$14,499
    1999$3,118 $14,499
    Find assessor info on the county website

    Neighborhood: 60525

    Nearby schools

    GreatSchools rating
    Schools provided by the listing agent
    • Elementary: Cossitt Avenue Elementary School
    • Middle: Park Junior High School
    • High: Lyons Twp High School
    • District: 102

    Source: MRED as distributed by MLS GRID. This data may not be complete. We recommend contacting the local school district to confirm school assignments for this home.

    Get a cash offer in 3 minutes
    Find out how much your home could sell for in as little as 3 minutes with a no-obligation cash offer.
    Estimated market value
    $1,407,800
    Get a cash offer in 3 minutes
    Find out how much your home could sell for in as little as 3 minutes with a no-obligation cash offer.
    Estimated market value
    $1,407,800