Skip main navigation
Closed
  • $350,000

    229 Allynd Blvd, Chardon, OH 44024

    4beds
    2,086sqft
    Single Family Residence
    Built in 1950
    0.5 Acres Lot
    $373,000 Zestimate®
    $168/sqft
    $2,789 Estimated rent

    Home value

    $373,000

    $354,000 - $392,000

    $2,789/mo

    Zestimate® history
    Loading
    Loading...

    Owner options

    List your home for rent

    $2,789/mo

    Rent Zestimate®

    Find your next renter with Zillow Rental Manager. Plus, with online applications, you can quickly screen prospective tenants – for free.

    Learn more

    $2,789/mo

    Rent Zestimate®

    Refinance and save

    $2,258/mo

    Est. payment

    Refinancing to a lower rate could help reduce your monthly payments and save thousands over the life of the loan.

    See today's rates

    $2,258/mo

    Est. payment

    Explore your selling options

    Work with a Zillow partner agent

    Leverage their expertise and Zillow's premium Showcase listings to get your home seen by more buyers.

    Get started

    List with your own agent

    Get your home in front of millions of buyers by listing it on Zillow.

    Learn how to do it

    Sell it yourself

    Take full control of how buyers see your home on Zillow by listing For Sale by Owner (FSBO).

    List your home

    What's special

    New linerFlexible floor planYoga studioPlay roomSs appliancesAdorable built - insDouble sinks
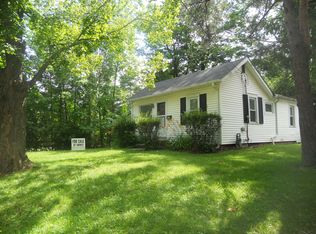
    One of a kind home filled with charm, character and FUN! Move in ready with in-ground pool and first floor owner's retreat! Located just steps away from Chardon High & Historic Chardon Village Square with dining, shopping, entertainment and community events. This home has a farmhouse mod-chic vibe and with every update you could ask for. The 2 story foyer with custom woodwork welcomes your guests inside. Hardwood floors throughout first and second add to the appeal. Handsome gas fireplace adorns the cozy living room with panoramic views outdoors. Updated kitchen with all SS appliances included for your convenience. Full dining area with access outdoors which TRIPLES the space for entertaining and all your gatherings. Rare owner’s retreat on the first floor has a private full bath, double sinks, walk-in shower, massive closet and your own direct access to your outdoor paradise. Flexible floor plan allows for anything you may need! Need 4 bedrooms but with options? Imagine your own yoga studio, play room, sleepover retreat or art studio with all that natural light and adorable built-ins. Find the little hideaway space currently unfinished but ready to turn your sketches into reality! The lower level basement offers more space with plenty of options as well. ****HVAC only 3 years young*Home Warranty & Washer/Dryer Included*Patio Renovation: New Liner, Heater, Fencing, Patio Extension*Home Re-Insulated**** Make it your own fairytale house and happily ever after!

    Zillow last checked:

    Listing updated:

    Listed by:

    Shannon R Gerome shannongeromerealtor@gmail.com216-536-9669,

    Keller Williams Greater Cleveland Northeast

    Bought with:

    Kelsey M Brown, 2017000228

    Howard Hanna

    Source: MLS Now,MLS#: 5026634MLS LogoOriginating MLS: Lake Geauga Area Association of REALTORS

    Facts & features

    Interior

    Bedrooms & bathrooms
    • Bedrooms: 4
    • Bathrooms: 3
    • Full bathrooms: 2
    • 1/2 bathrooms: 1
    • Main level bathrooms: 2
    • Main level bedrooms: 1
    Primary bedroom
    • Level: First
    Bedroom
    • Level: Second
    Bedroom
    • Level: Second
    Bedroom
    • Level: Second
    Primary bathroom
    • Level: First
    Primary bathroom
    • Level: First
    Primary bathroom
    • Level: First
    Bathroom
    • Level: First
    Bathroom
    • Level: Second
    Dining room
    • Level: First
    Entry foyer
    • Level: First
    Kitchen
    • Level: First
    Living room
    • Features: Fireplace
    • Level: First
    Utility room
    • Level: Lower
    Heating
    • Forced Air, Gas
    Cooling
    • Central Air
    Appliances
    • Included: Dryer, Dishwasher, Disposal, Microwave, Range, Refrigerator, Washer
    • Laundry: In Basement
    Features
    • Built-in Features, Chandelier, Primary Downstairs, Natural Woodwork, Walk-In Closet(s)
    • Basement: Crawl Space,Partial,Concrete,Unfinished
    • Number of fireplaces: 1
    Interior area
    • Total structure area: 2,086
    • Total interior livable area: 2,086 sqft
    • Finished area above ground: 2,086

    Property

    Parking
    • Total spaces: 2
    • Parking features: Additional Parking, Attached, Concrete, Garage, Garage Door Opener, Garage Faces Side
    • Attached garage spaces: 2
    Features
    • Levels: Two
    • Stories: 2
    • Has private pool: Yes
    Lot
    • Size: 0.5 Acres
    Details
    • Additional parcels included: 10005600
    • Parcel number: 10005700

    Construction

    Type & style
    • Home type: SingleFamily
    • Architectural style: Cottage,Colonial,Craftsman
    • Property subtype: Single Family Residence
    Materials
    • Wood Siding
    • Roof: Asphalt,Fiberglass
    Condition
    • Year built: 1950
    Details
    • Warranty included: Yes

    Utilities & green energy

    • Sewer: Public Sewer
    • Water: Public

    Community & HOA

    Community
    • Security: Smoke Detector(s)
    • Subdivision: Village/Chardon
    HOA
    • Has HOA: No
    Location
    • Region: Chardon

    Financial & listing details

    • Price per square foot: $168/sqft
    • Tax assessed value: $249,200
    • Annual tax amount: $4,149
    • Date on market: 3/27/2024
    • Cumulative days on market: 28 days

    Price history

    DateEventPrice
    4/25/2024Pending sale$350,000$168/sqft
    Source: MLS Now #5026634 Report a problem
    4/24/2024Sold$350,000$168/sqft
    Source: MLS Now #5026634 Report a problem
    3/30/2024Contingent$350,000$168/sqft
    Source: MLS Now #5026634 Report a problem
    3/27/2024Listed for sale$350,000+65.9%$168/sqft
    Source: MLS Now #5026634 Report a problem
    4/19/2016Sold$211,000-2.8%$101/sqft
    Source: MLS Now #3772312 Report a problem
    2/17/2016Pending sale$217,000$104/sqft
    Source: RE/MAX TRADITIONS #3772312 Report a problem
    2/4/2016Price change$217,000-3.5%$104/sqft
    Source: RE/MAX TRADITIONS #3772312 Report a problem
    1/16/2016Price change$224,900-4.3%$108/sqft
    Source: RE/MAX TRADITIONS #3772312 Report a problem
    11/7/2015Listed for sale$235,000+62.1%$113/sqft
    Source: Owner Report a problem
    5/29/2015Sold$145,000-14.2%$70/sqft
    Source: Agent Provided Report a problem
    5/27/2015Pending sale$169,000$81/sqft
    Source: RE/MAX Traditions #3699137 Report a problem
    5/27/2015Listed for sale$169,000$81/sqft
    Source: RE/MAX Traditions #3699137 Report a problem
    5/18/2015Pending sale$169,000$81/sqft
    Source: RE/MAX Traditions #3699137 Report a problem
    5/2/2015Price change$169,000-5.6%$81/sqft
    Source: RE/MAX Traditions #3699137 Report a problem
    4/10/2015Listed for sale$179,000$86/sqft
    Source: RE/MAX Traditions #3699137 Report a problem

    Public tax history

    YearProperty taxesTax assessment
    2025$4,332 +0.2%$87,230
    2024$4,322 +4.2%$87,230
    2023$4,149 -3%$87,230 +17.8%
    2022$4,277 +0.4%$74,030
    2021$4,260 +1.9%$74,030
    2020$4,181 -9.7%$74,030 +15.1%
    2019$4,632 -0.1%$64,300
    2018$4,636 +25.7%$64,300
    2017$3,687 +1.5%$64,300 +5.9%
    2016$3,632 +29.3%$60,730 +7.4%
    2015$2,808 +3.6%$56,530
    2014$2,710 +0.8%$56,530
    2013$2,688 +11.4%$56,530
    2012$2,413 +1.9%$56,530
    2011$2,367 +2.5%$56,530 -0.9%
    2010$2,310 +2.8%$57,020
    2009$2,247 +0.8%$57,020
    2008$2,230 -0.2%$57,020
    2007$2,235 -14.7%$57,020
    2006$2,620 +12.5%$57,020
    2005$2,328 +1.6%$57,020 +11.3%
    2004$2,291 +3.9%$51,240
    2003$2,204 +0.6%$51,240
    2002$2,191 +3.2%$51,240 +9.7%
    2001$2,123 +1.6%$46,730
    2000$2,090 +11.8%$46,730
    1999$1,870 $46,730
    Find assessor info on the county website

    Neighborhood: 44024

    Nearby schools

    GreatSchools rating
    Schools provided by the listing agent
    • District: Chardon LSD - 2803

    Source: MLS Now. This data may not be complete. We recommend contacting the local school district to confirm school assignments for this home.

    Get a cash offer in 3 minutes
    Find out how much your home could sell for in as little as 3 minutes with a no-obligation cash offer.
    Estimated market value
    $373,000
    Get a cash offer in 3 minutes
    Find out how much your home could sell for in as little as 3 minutes with a no-obligation cash offer.
    Estimated market value
    $373,000