Skip main navigation
Pending
$499,999
4beds
2,375sqft

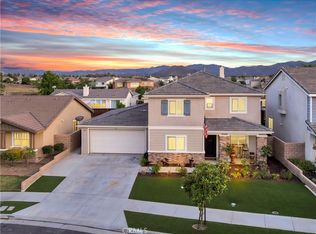
229 Alverstone St, Hemet, CA 92543

4beds
2,375sqft
Single family residence
Built in 2012
6,534 sqft
3 Attached garage spaces
$211 price/sqft
$194/mo HOA

What's special

Welcome to 229 Alverstone St. in the highly sought-after McSweeney Farms community! This spacious 4-bedroom, 3-bathroom home combines modern upgrades with a functional and inviting layout. Enjoy a separate dining area perfect for gatherings, along with a dedicated office space ideal for working from home or creating a quiet retreat. The ...

74 days
|
400
|
14
|

Likely to sell faster than

Source: CRMLS,MLS#: CV26084830MLS LogoOriginating MLS: California Regional MLS
Travel times

Living Room

Kitchen

Primary Bedroom

Zillow last checked:

Listing updated:

Listed by:

Aolany Gonzalez DRE #01985896 completeoffersag@gmail.com,

RE/MAX TIME REALTY

Source: CRMLS,MLS#: CV26084830MLS LogoOriginating MLS: California Regional MLS

Facts & features

Interior

Bedrooms & bathrooms
  • Bedrooms: 4
  • Bathrooms: 3
  • Full bathrooms: 3
  • Main level bathrooms: 1
  • Main level bedrooms: 1
Rooms
  • Room types: Bedroom, Family Room, Foyer, Kitchen, Laundry, Living Room, Primary Bathroom, Primary Bedroom, Office, Other, Dining Room
Bedroom
  • Features: Bedroom on Main Level
Bathroom
  • Features: Dual Sinks, Enclosed Toilet, Full Bath on Main Level, Multiple Shower Heads, Separate Shower, Upgraded, Walk-In Shower
Kitchen
  • Features: Kitchen Island
Other
  • Features: Walk-In Closet(s)
Heating
  • Central
Cooling
  • Central Air
Appliances
  • Laundry: Laundry Room, Upper Level
Features
  • Breakfast Bar, Ceiling Fan(s), Separate/Formal Dining Room, Recessed Lighting, Storage, Bedroom on Main Level, Entrance Foyer, Walk-In Closet(s)
  • Flooring: Carpet, Tile, Wood
  • Doors: Sliding Doors
  • Windows: Custom Covering(s)
  • Has fireplace: Yes
  • Fireplace features: Living Room
  • Common walls with other units/homes: No Common Walls
Interior area
  • Total interior livable area: 2,375 sqft
Video & virtual tour

Property

Parking
  • Total spaces: 3
  • Parking features: Door-Single, Driveway, Garage, Tandem
  • Attached garage spaces: 3
Features
  • Levels: Two
  • Stories: 2
  • Entry location: Front
  • Patio & porch: Covered
  • Pool features: Community, Association
  • Has spa: Yes
  • Spa features: Association, Community
  • Fencing: Block,Wood
  • Has view: Yes
  • View description: Hills, Mountain(s)
Lot
  • Size: 6,534 Square Feet
  • Features: 0-1 Unit/Acre, Back Yard, Front Yard, Garden, Lawn
Details
  • Parcel number: 454470021
  • Special conditions: Standard

Construction

Type & style
  • Home type: SingleFamily
  • Property subtype: Single Family Residence
Materials
  • Roof: Shingle
Condition
  • Updated/Remodeled
  • New construction: No
  • Year built: 2012

Utilities & green energy

  • Sewer: Public Sewer
  • Water: Public

Community & HOA

Community
  • Features: Curbs, Storm Drain(s), Street Lights, Suburban, Sidewalks, Pool
HOA
  • Has HOA: Yes
  • Amenities included: Clubhouse, Sport Court, Maintenance Grounds, Management, Meeting/Banquet/Party Room, Picnic Area, Playground, Pickleball, Pool, Spa/Hot Tub
  • HOA fee: $194 monthly
  • HOA name: McSweeny Farms
  • HOA phone: 951-746-5744
Location
  • Region: Hemet

Financial & listing details

  • Price per square foot: $211/sqft
  • Tax assessed value: $446,698
  • Annual tax amount: $8,239
  • Date on market: 4/20/2026
  • Cumulative days on market: 74 days
  • Listing terms: Cash,Conventional,FHA,Submit,VA Loan
  • Road surface type: Paved

Price history

DateEventPrice
6/16/2026Pending sale$499,999$211/sqft
Source: CRMLS #CV26084830 Report a problem
6/16/2026Listed for sale$499,999$211/sqft
Source: CRMLS #CV26084830 Report a problem
6/6/2026Listing removed$499,999$211/sqft
Source: CRMLS #CV26084830 Report a problem
4/20/2026Listed for sale$499,999+65%$211/sqft
Source: CRMLS #CV26084830 Report a problem
1/25/2018Sold$303,000+1.2%$128/sqft
Source: CDAR/ Desert Area MLS #17278970 Report a problem
12/14/2017Pending sale$299,500$126/sqft
Source: Bennion Deville Homes #17278970PS Report a problem
10/16/2017Price change$299,500-1.8%$126/sqft
Source: Bennion Deville Homes #17278970PS Report a problem
10/13/2017Listed for sale$305,000+22%$128/sqft
Source: Bennion Deville Homes #17278970PS Report a problem
12/9/2015Sold$250,000+2%$105/sqft
Source: Public Record Report a problem
10/31/2015Pending sale$245,000$103/sqft
Source: MAXIM PROPERTIES #WS15162784 Report a problem
10/23/2015Listed for sale$245,000$103/sqft
Source: MAXIM PROPERTIES #WS15162784 Report a problem
10/1/2015Pending sale$245,000$103/sqft
Source: MAXIM PROPERTIES #WS15162784 Report a problem
9/5/2015Price change$245,000-2%$103/sqft
Source: MAXIM PROPERTIES #WS15162784 Report a problem
7/25/2015Listed for sale$250,000+18.8%$105/sqft
Source: MAXIM PROPERTIES #WS15162784 Report a problem
7/20/2015Sold$210,500+1%$89/sqft
Source: Public Record Report a problem
7/23/2012Sold$208,500$88/sqft
Source: Public Record Report a problem

Public tax history

YearProperty taxesTax assessment
2025$8,239 +2.2%$446,698 +2%
2024$8,063 +2.1%$437,940 +2%
2023$7,894 +18.7%$429,354 +32.2%
2022$6,649 +2.5%$324,875 +2%
2021$6,485 +1.8%$318,506 +1%
2020$6,372 $315,241 +2%
2019-- $309,060 +18.8%
2018$5,671 +1.7%$260,100 +2%
2017$5,575 $255,000 +2%
2016$5,575 +10%$250,000 +17.1%
2015$5,066 +5.4%$213,580 +2%
2014$4,809 $209,398 +0.5%
2013-- $208,452 +577.8%
2012-- $30,755 +2%
2011-- $30,152 +0.7%
2010-- $29,928 -0.2%
2009-- $30,000 -68.5%
2008-- $95,132 +2%
2007-- $93,267

Find assessor info on the county website

Monthly payment

Est. payment
$3,194/mo
Principal & interest
$2513
Property taxes
$487
HOA Fees
$194
More affordability toolsChevron Right

Estimated market value

$499,500

$475,000 - $524,000

$3,259/mo

Climate risks

Explore flood, wildfire, and other predictive climate risk information for this property on First Street®️.

Neighborhood: 92543

Nearby schools

Mcsweeny Elementary School
Grades K-52 miles
4/10
GreatSchools® Rating
Test Score Rating
3/10
Student Progress Rating
5/10
Diamond Valley Middle School
Grades 6-81.9 miles
3/10
GreatSchools® Rating
Test Score Rating
2/10
Student Progress Rating
4/10
West Valley High School
Grades 9-122.9 miles
4/10
GreatSchools® Rating
Test Score Rating
4/10
College Readiness Rating
4/10