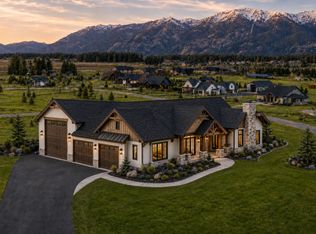
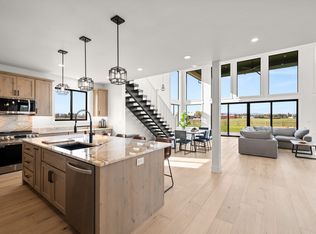
Thoughtfully designed and expertly constructed, this exceptional 4-bedroom, 3-bathroom home offers 2,730 square feet of living space on a beautifully situated 0.56-acre lot. Strategically positioned to capture expansive mountain and valley views, the property showcases panoramic scenery stretching from Glacier National Park to Whitefish Mountain Resort and the Stillwater River. The home’s striking exterior blends cedar, stucco, natural stone, and exposed steel beams - creating a timeless yet distinctive architectural presence. Inside, expansive windows frame the surrounding landscape and flood the home with natural light, creating a seamless connection between indoor and outdoor living. The open-concept main living area features 12-foot ceilings and a bright, inviting atmosphere ideal for both everyday living and entertaining. The kitchen is appointed with custom handcrafted cabinetry, generous workspace, and a cleverly concealed oversized pantry hidden behind a custom cabinet door. Quality finishes carry throughout, including solid maple flooring, wool carpeting, and fully tiled bathrooms. The spacious primary suite offers a private retreat with a luxurious steam shower. Meticulously maintained, the home includes numerous recent upgrades: a fully finished 3-car garage with epoxy flooring, new electric blinds, fresh interior paint, exterior re-staining, a whole-home water softening system, and additional improvements - making it truly move-in ready. Owners also enjoy access to the Stillwater River, paired with a highly convenient location near the amenities of the Flathead Valley. A rare opportunity to own a home where remarkable views, thoughtful design, and quality construction come together in one exceptional property. All furnishings may be available for purchase separately, offering a turnkey option for interested buyers.
Active under contract
$1,225,000
229 Arbour Dr E, Kalispell, MT 59901
4beds
2,730sqft
Single Family Residence
Built in 2017
0.55 Acres Lot
$1,161,700 Zestimate®
$449/sqft
$21/mo HOA
What's special
Fresh interior paintWool carpetingNew electric blindsLuxurious steam showerExterior re-stainingSolid maple flooringFully tiled bathrooms
- 28 days |
- 2,299 |
- 182 |
Likely to sell faster than
Zillow last checked:
Listing updated:
Listed by:
Krystal Borowski 406-270-9825,
PureWest Real Estate - Kalispell
Source: MRMLS,MLS#: 30073385
Facts & features
Interior
Bedrooms & bathrooms
- Bedrooms: 4
- Bathrooms: 3
- Full bathrooms: 3
Heating
- Forced Air, Gas, Heat Pump
Cooling
- Central Air
Appliances
- Included: Dryer, Range, Refrigerator, Water Softener, Washer
- Laundry: Washer Hookup
Features
- Main Level Primary, Open Floorplan, Vaulted Ceiling(s), Walk-In Closet(s)
- Basement: Crawl Space
- Number of fireplaces: 1
Interior area
- Total interior livable area: 2,730 sqft
- Finished area below ground: 0
Property
Parking
- Total spaces: 3
- Parking features: Garage - Attached
- Attached garage spaces: 3
Features
- Levels: Two
- Patio & porch: Rear Porch, Patio
- Exterior features: Rain Gutters
- Fencing: Invisible
- Has view: Yes
- View description: Park/Greenbelt, Mountain(s), Ski Area, Creek/Stream
- Has water view: Yes
- Water view: true
- Waterfront features: River Front, Water Access
- Body of water: Stillwater River
Lot
- Size: 0.55 Acres
- Features: Bluff, Front Yard, Landscaped, Level, Sprinklers In Ground, Views
- Topography: Varied
Details
- Parcel number: 07407725416110000
- Zoning description: R-2
- Special conditions: Standard
Construction
Type & style
- Home type: SingleFamily
- Architectural style: Modern
- Property subtype: Single Family Residence
Materials
- Cedar
- Foundation: Poured
- Roof: Asphalt
Condition
- New construction: No
- Year built: 2017
Utilities & green energy
- Sewer: Private Sewer, Septic Tank
- Water: Community/Coop
- Utilities for property: Cable Available, Electricity Connected, Natural Gas Connected, High Speed Internet Available, Phone Available
Community & HOA
Community
- Features: Park
HOA
- Has HOA: Yes
- Amenities included: Park, Snow Removal
- Services included: Snow Removal
- HOA fee: $250 annually
- HOA name: Country View Estates
Location
- Region: Kalispell
Financial & listing details
- Price per square foot: $449/sqft
- Tax assessed value: $1,244,287
- Annual tax amount: $5,248
- Date on market: 6/24/2026
- Listing agreement: Exclusive Right To Sell
Estimated market value
$1,161,700
$1.10M - $1.22M
$4,181/mo
Price history
| Date | Event | Price |
|---|---|---|
| 6/24/2026 | Listed for sale | $1,225,000+2.3%$449/sqft |
Source:  MRMLS #30073385 Report a problem MRMLS #30073385 Report a problem | ||
| 6/23/2026 | Listing removed | $6,850$3/sqft |
Source: Zillow Rentals Report a problem | ||
| 6/11/2026 | Listed for rent | $6,850$3/sqft |
Source: Zillow Rentals Report a problem | ||
| 1/17/2026 | Listing removed | $6,850$3/sqft |
Source: Zillow Rentals Report a problem | ||
| 8/25/2025 | Price change | $6,850-17%$3/sqft |
Source: Zillow Rentals Report a problem | ||
| 8/5/2025 | Listed for rent | $8,250$3/sqft |
Source: Zillow Rentals Report a problem | ||
| 2/28/2024 | Sold | -- |
Source: MRMLS #30014843 Report a problem | ||
| 12/11/2023 | Price change | $1,197,000-7.9%$438/sqft |
Source: MRMLS #30014843 Report a problem | ||
| 11/21/2023 | Price change | $1,299,700-3.7%$476/sqft |
Source: MRMLS #30014843 Report a problem | ||
| 10/30/2023 | Price change | $1,350,000-3.2%$495/sqft |
Source: MRMLS #30014843 Report a problem | ||
| 10/6/2023 | Listed for sale | $1,395,000$511/sqft |
Source: MRMLS #30014843 Report a problem | ||
Public tax history
| Year | Property taxes | Tax assessment |
|---|---|---|
| 2025 | $5,107 +9.2% | $1,051,400 +42.4% |
| 2024 | $4,677 +2.8% | $738,600 |
| 2023 | $4,548 -4.1% | $738,600 +31.6% |
| 2022 | $4,742 | $561,300 |
| 2021 | $4,742 +6.6% | $561,300 +11.4% |
| 2020 | $4,449 -3.7% | $504,000 |
| 2019 | $4,621 +4.3% | $504,000 +6.5% |
| 2018 | $4,430 +623.4% | $473,300 +613.6% |
| 2017 | $612 +15.2% | $66,326 +3.6% |
| 2016 | $532 | $64,011 |
| 2015 | $532 -26.3% | $64,011 +24.9% |
| 2014 | $721 | $51,255 |
Find assessor info on the county website
Monthly payment
Est. payment
Payment breakdown
Explore the cost of this home by adjusting the details. Changes won't be saved.Climate risks
Neighborhood: 59901
Nearby schools
GreatSchools rating
- 7/10Edgerton SchoolGrades: PK-5Distance: 1.8 mi
- 8/10Kalispell Middle SchoolGrades: 6-8Distance: 2.2 mi
- 5/10Glacier High SchoolGrades: 9-12Distance: 0.7 mi
Schools provided by the listing agent
- District: District No. 5
Source: MRMLS. This data may not be complete. We recommend contacting the local school district to confirm school assignments for this home.
- $1,282,4006 bd5 ba6.7k sqft225 Arbour Dr E, Kalispell, MT 59901Off Market
- $1,225,0005 bd3 ba2.3k sqft233 Arbour Dr E, Kalispell, MT 59901Off Market
- $1,191,7004 bd5 ba5.1k sqft368 Stillwater Loop, Kalispell, MT 59901Off Market
- $925,4005 bd2 ba1.9k sqft237 Arbour Dr E, Kalispell, MT 59901Off Market
- $626,8003 bd2 ba1.5k sqft373 Stillwater Loop, Kalispell, MT 59901Off Market
- $335,7001 bd-- ba-- sqft373 Stillwater Loop, Kalispell, MT 59901Off Market
- $682,4003 bd2 ba2.7k sqft290 Sulky Ln, Kalispell, MT 59901Off Market
- $786,5003 bd2 ba1.6k sqft364 Stillwater Loop, Kalispell, MT 59901Off Market
A local agent can set up tours, give advice and negotiate with sellers.
A local lender can help you make sure your offer is ready when you are.
Similar homes
- $1,300,0004 bd4 ba3.8k sqft67 Double Eagle Ct, Kalispell, MT 59901Active

 MLS ID #30072155, Rylie West, Infinity Real Estate. MRMLS
 - $1,349,8004 bd3 ba3k sqft415 Jefferson St, Kalispell, MT 59901Active
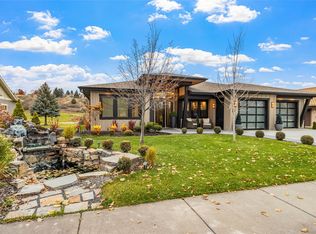
 MLS ID #30075129, Chase Giacomo, Wildfell Realty Advisors. MRMLS
 - $1,119,0004 bd3 ba3.2k sqft111 Freedom Way, Kalispell, MT 59901Active
 MLS ID #30068969, Bethany H Johnson, PureWest Real Estate - Whitefish. MRMLS
 - $1,174,0004 bd3 ba2.2k sqft269 W Nicklaus Ave, Kalispell, MT 59901Active Under Contract
 MLS ID #30061056, Leah Lindsay, Montana Property Angels. MRMLS
 - $1,295,0004 bd3 ba2.7k sqft472 Jefferson St, Kalispell, MT 59901ActiveMLS ID #30072332, Nancy Nicholson, Berkshire Hathaway HomeServices - Kalispell. MRMLS
- $976,5005 bd3 ba2.6k sqft212 Junebug Ct, Kalispell, MT 59901ActiveMLS ID #30060067, Jill Brass, Montana Real Estate Associates. MRMLS
- $1,495,0003 bd3 ba3k sqft434 Orchard Ridge Rd, Kalispell, MT 59901ActiveMLS ID #30071497, David Fetveit, PureWest Real Estate - Lakeside. MRMLS
- $939,5005 bd3 ba3.1k sqft123 E Swift Creek Way, Kalispell, MT 59901ActiveMLS ID #30068518, LeAnn J Siderius, NextHome Northwest Real Estate. MRMLS
- $1,599,0005 bd4 ba2.9k sqft136 Antler Peak Ln, Kalispell, MT 59901ActiveMLS ID #30072342, Stefanie Ann Hanson, Beckman's Real Estate. MRMLS
- $1,300,0003 bd2 ba2.1k sqftOld Montana Building Co., Whitefish, MT 59937Active Under ContractMLS ID #30073218, Brenda Twete, National Parks Realty - Whitefish. MRMLS
- $950,0005 bd3 ba3.4k sqft124 Parkridge Dr, Kalispell, MT 59901ActiveMLS ID #30072272, Janet Cantrell, Ideal Real Estate. MRMLS
- $1,170,0004 bd4 ba2.6k sqft25 S Scarface Peak Ct, Kalispell, MT 59901ActiveMLS ID #30070297, Debbie Kay Street, Wrangler Real Estate. MRMLS
- $939,5004 bd3 ba2k sqft127 Lumberjack Pl, Kalispell, MT 59901ActiveMLS ID #30065513, Jill Brass, Montana Real Estate Associates. MRMLS
- $849,0004 bd4 ba2.7k sqft295 Wildlife Trl, Kalispell, MT 59901Active Under ContractMLS ID #30073734, Amy Deaton, Century 21 Deaton and Company Real Estate. MRMLS
- $1,495,0004 bd3 ba2.9k sqft248 Pine Woods Ct, Whitefish, MT 59937ActiveMLS ID #30074356, Stephanie Sunshine, National Parks Realty - Whitefish. MRMLS
- $735,0004 bd3 ba1.9k sqft496 Forest Edge Trl, Kalispell, MT 59901ActiveMLS ID #30073224, D.J. Walker, Premiere Real Estate Professionals. MRMLS
- $825,0003 bd3 ba2k sqft424 Soaring Pines Trl, Kalispell, MT 59901ActiveMLS ID #30072963, Brandie E.A. Kittle, Trailhead Realty Group. MRMLS
- $1,099,0003 bd3 ba2.4k sqft1121 Timber Ridge Ct, Columbia Falls, MT 59912ActiveMLS ID #30075373, Corey R Olofson, Coldwell Banker Mountain Properties. MRMLS
- $1,750,0004 bd2 ba1.8k sqft396 N Foys Lake Dr, Kalispell, MT 59901ActiveMLS ID #30073338, Barrett McDonald, Glacier Sotheby's International Realty Lakeside. MRMLS
- $849,9003 bd2 ba2.1k sqft57 Aspen Ct, Kalispell, MT 59901Active Under ContractMLS ID #30074467, Lindsey Erickson, PureWest Real Estate - Kalispell. MRMLS
