Skip main navigation
Off market
  • $892,500

    229 Ascot Dr, Camden, SC 29020

    4beds
    4,200sqft
    SingleFamily
    Built in 2016
    4.15 Acres Lot
    $892,500 Zestimate®
    $213/sqft
    $3,647 Estimated rent

    Home value

    $892,500

    $830,000 - $964,000

    $3,647/mo

    Zestimate® history
    Loading
    Loading...

    Owner options

    List your home for rent

    $3,647/mo

    Rent Zestimate®

    Find your next renter with Zillow Rental Manager. Plus, with online applications, you can quickly screen prospective tenants – for free.

    Learn more

    $3,647/mo

    Rent Zestimate®

    Refinance and save

    $5,209/mo

    Est. payment

    Refinancing to a lower rate could help reduce your monthly payments and save thousands over the life of the loan.

    See today's rates

    $5,209/mo

    Est. payment

    Explore your selling options

    Work with a Zillow partner agent

    Leverage their expertise and Zillow's premium Showcase listings to get your home seen by more buyers.

    Get started

    List with your own agent

    Get your home in front of millions of buyers by listing it on Zillow.

    Learn how to do it

    Sell it yourself

    Take full control of how buyers see your home on Zillow by listing For Sale by Owner (FSBO).

    List your home

    What's special

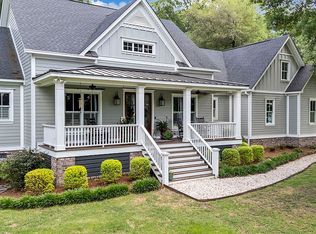
    This wonderful Lowcountry Southern Living design is waiting for you. Step onto the expansive wraparound porch featuring stamped concrete which is just made for sitting and watching the breathtaking sunsets. Once you walk into the inviting open floor plan, you'll know you belong there! This home features such custom upgrades such as Marvin windows,beautiful heart pine floors throughout the main level, exposed wood posts, beams and believe it or not, real cedar columns! Kitchens are great for gatherings and this one is no exception...Wellborn custom cabinets, double wall oven with Bluetooth connectivity,granite counters, upgraded stainless steel appliances, cozy breakfast area and oversized island with extra seating. Retreat to the owner's suite which has serpentine tile floors, his/her sinks, seated vanity, great soaking tub and spectacular 13'x4' walk in glass & tile shower. The 3 bedrooms upstairs each have their own baths and walk in closets. Enjoy outside entertaining on the large screened porch and the patio which affords a space for grilling and dining...gather friends around the outdoor fire pit in the cooler months. That's not all, the attached garage has a wet bar that features newly installed porcelain tile & a refrigerator for grabbing refreshments during outside activities and custom barn doors for access to the courtyard. Plenty of space to create your own backyard oasis! Convenient to all downtown Camden has to offer and less than 30 minutes to Shaw AFB.

    This property is off market, which means it's not currently listed for sale or rent on Zillow. This may be different from what's available on other websites or public sources.

    Facts & features

    Interior

    Bedrooms & bathrooms
    • Bedrooms: 4
    • Bathrooms: 4
    • Full bathrooms: 4
    • Main level bathrooms: 2
    Heating
    • Forced air, Heat pump, Electric
    Cooling
    • Central
    Appliances
    • Included: Dishwasher, Garbage disposal, Microwave
    • Laundry: Utility Room
    Features
    • Ceiling Fan(s), Recessed Lighting, Bookcases, Ceiling Fan, Floors-Hardwood, Beams
    • Flooring: Hardwood
    • Attic: Storage, Attic Access
    • Fireplace features: Outside, Gas Log-Propane
    Interior area
    • Total interior livable area: 4,200 sqft

    Property

    Parking
    • Total spaces: 2
    • Parking features: Garage - Attached
    Features
    • Patio & porch: Patio, Screened Porch, Front Porch
    • Exterior features: Cement / Concrete
    Lot
    • Size: 4.15 Acres
    • Features: Sprinkler
    Details
    • Parcel number: 3280000026SKC

    Construction

    Type & style
    • Home type: SingleFamily
    • Architectural style: Country
    Materials
    • Roof: Composition
    Condition
    • Year built: 2016

    Utilities & green energy

    • Sewer: Septic Tank
    • Water: Well, Irrigation Well

    Community & neighborhood

    Location
    • Region: Camden

    HOA & financial

    HOA
    • Has HOA: Yes
    • HOA fee: $41 monthly
    • Services included: Road Maintenance, Common Area Maintenance, Street Light Maintenance

    Other

    Other facts
    • Sewer: Septic Tank
    • RoadSurfaceType: Paved
    • WaterSource: Well, Irrigation Well
    • Appliances: Dishwasher, Disposal, Tankless Water Heater, Microwave Built In, Stove Exhaust Vented Exte
    • FireplaceYN: true
    • InteriorFeatures: Ceiling Fan(s), Recessed Lighting, Bookcases, Ceiling Fan, Floors-Hardwood, Beams
    • GarageYN: true
    • AttachedGarageYN: true
    • HeatingYN: true
    • CoolingYN: true
    • PatioAndPorchFeatures: Patio, Screened Porch, Front Porch
    • ExteriorFeatures: Outdoor Grill
    • FireplacesTotal: 1
    • CurrentFinancing: Conventional, Cash
    • MainLevelBathrooms: 2
    • Cooling: Central Air
    • AssociationFeeIncludes: Road Maintenance, Common Area Maintenance, Street Light Maintenance
    • LaundryFeatures: Utility Room
    • Heating: Central, Fireplace(s), Heat Pump 1st Lvl, Heat Pump 2nd Lvl
    • FireplaceFeatures: Outside, Gas Log-Propane
    • ParkingFeatures: Garage Door Opener, Garage Attached
    • Attic: Storage, Attic Access
    • RoomKitchenFeatures: Granite Counters, Kitchen Island, Pantry, Recessed Lighting, Eat-in Kitchen, Floors-Hardwood, Bar, Cabinets-Painted, Backsplash-Other
    • RoomBedroom3Level: Second
    • RoomBedroom4Level: Second
    • RoomMasterBedroomFeatures: Ceiling Fan(s), Walk-In Closet(s), Built-in Features, Recessed Lighting, Double Vanity, Bath-Private, Separate Shower, Tub-Garden, Spa/Multiple Head Shower, Floors-Hardwood
    • RoomDiningRoomFeatures: Recessed Lighting, Floors-Hardwood
    • RoomBedroom2Features: Ceiling Fan(s), Cathedral Ceiling(s), Walk-In Closet(s), Recessed Lighting, Bath-Private
    • RoomBedroom3Features: Ceiling Fan(s), Walk-In Closet(s), Built-in Features, Recessed Lighting, Bath-Private
    • RoomBedroom4Features: Ceiling Fan(s), Recessed Lighting, Walk-In Closet(s), Bath-Private
    • RoomBedroom2Level: Second
    • RoomDiningRoomLevel: Main
    • RoomKitchenLevel: Main
    • RoomMasterBedroomLevel: Main
    • ArchitecturalStyle: Country
    • ConstructionMaterials: Fiber Cement-Hardy Plank
    • LotFeatures: Sprinkler
    • MlsStatus: Active
    • Road surface type: Paved

    Price history

    DateEventPrice
    1/20/2021Listing removed$655,000$156/sqft
    Source: RE/MAX International #499853 Report a problem
    10/21/2020Price change$655,000-0.8%$156/sqft
    Source: RE/MAX Home Team Realty LLC #499853 Report a problem
    9/23/2020Price change$660,000-0.8%$157/sqft
    Source: RE/MAX Home Team Realty LLC #499853 Report a problem
    8/24/2020Price change$665,000-0.7%$158/sqft
    Source: RE/MAX Home Team Realty LLC #499853 Report a problem
    8/5/2020Listed for sale$670,000+0.1%$160/sqft
    Source: RE/MAX Home Team Realty LLC #499853 Report a problem
    5/9/2020Listing removed$669,000$159/sqft
    Source: Keller Williams Preferred #475633 Report a problem
    1/2/2020Price change$669,000-3%$159/sqft
    Source: Keller Williams Preferred #475633 Report a problem
    11/10/2019Price change$689,900-1.4%$164/sqft
    Source: Keller Williams Preferred #475633 Report a problem
    7/12/2019Listed for sale$699,900+39%$167/sqft
    Source: Keller Williams Columbia NE #475633 Report a problem
    12/6/2016Sold$503,500-8.3%$120/sqft
    Source: Public Record Report a problem
    12/17/2015Listed for sale$549,000$131/sqft
    Source: Russell & Jeffcoat #377636 Report a problem

    Public tax history

    YearProperty taxesTax assessment
    2024$2,873 -0.7%$545,300 +9%
    2023$2,892 +4.7%$500,300
    2022$2,762 -0.1%$500,300
    2021$2,766 +10.5%$500,300
    2020$2,503 -3.6%$500,300 +11.5%
    2019$2,597 +5.2%$448,900
    2018$2,468 $448,900
    2017-- $448,900 +1146.9%
    2016-- $36,000
    2015-- $36,000

    Find assessor info on the county website

    Neighborhood: 29020

    Nearby schools

    GreatSchools rating
    Schools provided by the listing agent
    • Elementary: Pine Tree Hill
    • Middle: Camden
    • High: Camden
    • District: Kershaw County

    Source: The MLS. This data may not be complete. We recommend contacting the local school district to confirm school assignments for this home.

    Get a cash offer in 3 minutes
    Find out how much your home could sell for in as little as 3 minutes with a no-obligation cash offer.
    Estimated market value
    $892,500
    Get a cash offer in 3 minutes
    Find out how much your home could sell for in as little as 3 minutes with a no-obligation cash offer.
    Estimated market value
    $892,500