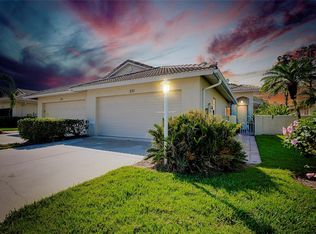
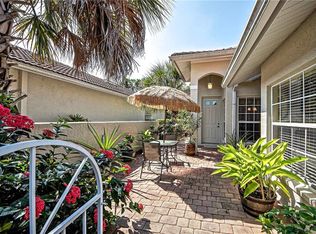
UPDATED! TURNKEY FURNISHED! NEW ROOF 2024! CHARMING COURTYARD! Nestled in a prime location, this meticulously maintained home offers a serene retreat for residents. Perfect for entertaining, this villa features an open and spacious living room/dining room combination, a bright kitchen, a charming courtyard, and a screened-in lanai. The primary bedroom, located at the rear of the home, provides a tranquil escape with a bay window capturing beautiful views. A generous walk-in closet complements this space, while the recently updated primary bath boasts a luxurious tile shower and additional storage above. Positioned at the front of the home, the guest bedroom and bath offer privacy for visitors. Ample closet space and an interior laundry room with a utility sink add to the home's convenience. The large 2-car garage, equipped with a wall of cabinets, provides ample storage. This move-in ready villa showcases a range of impressive features and upgrades, including wooden vinyl-coated plantation shutters, upgraded ceramic tile flooring, and a bay window in the master bedroom. Other highlights include top-of-the-line fans, crown molding, vaulted ceilings, granite countertops, raised panel kitchen cabinets, upgraded appliances, UV light in the A/C system, and curtain hurricane shutters. The screened entry with pavers adds a touch of sophistication, while residents can enjoy the heated community pool and clubhouse for additional amenities. Conveniently located just 2.5 miles from Venice Beach and close to shopping, hospitals, and schools, this villa offers a rare opportunity to own a pristine home in the heart of Venice. Don't miss out on this exceptional property that combines convenience and comfort in a sought-after location. Contact us today to schedule your private showing and discover refined living at its finest.
Sold for $395,000
$395,000
229 AUBURN WOODS CIRCLE, VENICE, FL 34292
2beds
1,400sqft
Villa
Built in 2003
4,692 Square Feet Lot
$352,200 Zestimate®
$282/sqft
$2,149 Estimated rent
Home value
$352,200
$335,000 - $370,000
$2,149/mo
Zestimate® history
Owner options
List your home for rent
$2,149/mo
Rent Zestimate®
Find your next renter with Zillow Rental Manager. Plus, with online applications, you can quickly screen prospective tenants – for free.
$2,149/mo
Rent Zestimate®
Refinance and save
$2,800/mo
Est. payment
Refinancing to a lower rate could help reduce your monthly payments and save thousands over the life of the loan.
$2,800/mo
Est. payment
Explore your selling options
Work with a Zillow partner agent
Leverage their expertise and Zillow's premium Showcase listings to get your home seen by more buyers.
Get startedList with your own agent
Get your home in front of millions of buyers by listing it on Zillow.
Learn how to do itSell it yourself
Take full control of how buyers see your home on Zillow by listing For Sale by Owner (FSBO).
List your homeWhat's special
Zillow last checked:
Listing updated:
Listed by:
Michelle Hupp 941-773-5464,
KELLER WILLIAMS ISLAND LIFE REAL ESTATE 941-254-6467
Bought with:
Michelle Hupp, 3267001
KELLER WILLIAMS ISLAND LIFE REAL ESTATE
Source: Stellar MLS,MLS#: N6131004 Originating MLS: Venice
Originating MLS: Venice
Facts & features
Interior
Bedrooms & bathrooms
- Bedrooms: 2
- Bathrooms: 2
- Full bathrooms: 2
Primary bedroom
- Features: Ceiling Fan(s), En Suite Bathroom, Walk-In Closet(s)
- Level: First
- Dimensions: 13x15
Bedroom 2
- Features: Built-in Closet
- Level: First
- Dimensions: 11x13
Primary bathroom
- Features: Exhaust Fan, Shower No Tub
- Level: First
Balcony porch lanai
- Features: Ceiling Fan(s)
- Level: First
- Dimensions: 12x9
Dining room
- Level: First
- Dimensions: 14x12
Family room
- Features: Ceiling Fan(s)
- Level: First
- Dimensions: 21x12
Kitchen
- Features: Breakfast Bar, Granite Counters, Pantry
- Level: First
- Dimensions: 10x8
Living room
- Features: Ceiling Fan(s)
- Level: First
- Dimensions: 14x13
Heating
- Central
Cooling
- Central Air
Appliances
- Included: Dishwasher, Disposal, Dryer, Exhaust Fan, Ice Maker, Microwave, Range, Refrigerator
- Laundry: Inside, Laundry Room
Features
- Ceiling Fan(s), Crown Molding, Eating Space In Kitchen, Kitchen/Family Room Combo, Living Room/Dining Room Combo, Open Floorplan, Primary Bedroom Main Floor, Stone Counters, Walk-In Closet(s)
- Flooring: Ceramic Tile, Engineered Hardwood
- Doors: Sliding Doors
- Windows: Hurricane Shutters
- Has fireplace: No
Interior area
- Total structure area: 1,938
- Total interior livable area: 1,400 sqft
Property
Parking
- Total spaces: 2
- Parking features: Garage - Attached
- Attached garage spaces: 2
Features
- Levels: One
- Stories: 1
- Exterior features: Courtyard, Irrigation System, Lighting, Rain Gutters, Sidewalk
Lot
- Size: 4,692 Square Feet
Details
- Parcel number: 0412070027
- Zoning: RMF2
- Special conditions: None
Construction
Type & style
- Home type: SingleFamily
- Property subtype: Villa
Materials
- Stucco
- Foundation: Slab
- Roof: Tile
Condition
- New construction: No
- Year built: 2003
Utilities & green energy
- Sewer: Public Sewer
- Water: Public
- Utilities for property: Cable Connected, Electricity Connected, Water Connected
Community & HOA
Community
- Features: Association Recreation - Owned, Buyer Approval Required, Clubhouse, Community Mailbox, Deed Restrictions, Fitness Center, Pool, Sidewalks
- Pet fee: $0 monthly
- Subdivision: AUBURN WOODS
HOA
- Has HOA: Yes
- Amenities included: Clubhouse
- Services included: Reserve Fund, Maintenance Structure, Maintenance Grounds, Manager
- HOA fee: $205 monthly
- HOA name: Argus Managment
Location
- Region: Venice
Financial & listing details
- Price per square foot: $282/sqft
- Tax assessed value: $302,800
- Annual tax amount: $2,009
- Date on market: 3/6/2024
- Cumulative days on market: 87 days
- Listing terms: Cash,Conventional,VA Loan
- Ownership: Fee Simple
- Total actual rent: 0
- Electric utility on property: Yes
- Road surface type: Paved
Price history
| Date | Event | Price |
|---|---|---|
| 7/22/2024 | Sold | $395,000-4.8%$282/sqft |
Source:  Stellar MLS #N6131004 Report a problem Stellar MLS #N6131004 Report a problem | ||
| 6/4/2024 | Pending sale | $415,000$296/sqft |
Source: Stellar MLS #N6131004 Report a problem | ||
| 5/1/2024 | Listed for sale | $415,000$296/sqft |
Source: Stellar MLS #N6131004 Report a problem | ||
| 4/28/2024 | Pending sale | $415,000$296/sqft |
Source: Stellar MLS #N6131004 Report a problem | ||
| 4/9/2024 | Price change | $415,000-2.4%$296/sqft |
Source: Stellar MLS #N6131004 Report a problem | ||
| 3/6/2024 | Listed for sale | $425,000+49.1%$304/sqft |
Source: Stellar MLS #N6131004 Report a problem | ||
| 5/19/2006 | Sold | $285,000+482.8%$204/sqft |
Source: Public Record Report a problem | ||
| 3/3/2003 | Sold | $48,900$35/sqft |
Source: Public Record Report a problem | ||
Public tax history
| Year | Property taxes | Tax assessment |
|---|---|---|
| 2025 | $4,521 +1.9% | $302,800 +2.7% |
| 2024 | $4,437 +120.9% | $294,700 +66.6% |
| 2023 | $2,009 -3.4% | $176,873 +3% |
| 2022 | $2,079 +0.1% | $171,721 +3% |
| 2021 | $2,076 -0.3% | $166,719 +1.4% |
| 2020 | $2,081 +3.2% | $164,417 +2.3% |
| 2019 | $2,016 | $160,720 +1.9% |
| 2018 | $2,016 +2.2% | $157,723 +2.1% |
| 2017 | $1,973 +6.6% | $154,479 -12.4% |
| 2016 | $1,851 -1.3% | $176,300 |
| 2015 | $1,875 +1.3% | $176,300 +20.1% |
| 2014 | $1,851 +1.2% | $146,855 |
| 2013 | $1,829 +3.7% | $146,855 +1.7% |
| 2012 | $1,764 +0.8% | $144,400 -0.7% |
| 2011 | $1,750 -15.5% | $145,400 -10.9% |
| 2010 | $2,071 -14.7% | $163,200 +1.3% |
| 2009 | $2,430 | $161,100 -17.4% |
| 2008 | $2,430 -43.6% | $195,000 -35.4% |
| 2007 | $4,310 | $301,700 +4.8% |
| 2006 | -- | $287,900 +103.7% |
| 2005 | -- | $141,316 +3% |
| 2004 | $2,039 +159.2% | $137,200 +221.3% |
| 2003 | $787 | $42,700 |
Find assessor info on the county website
Neighborhood: East Venice Ave
Nearby homes
- $324,1002 bd2 ba1.4k sqft227 Auburn Woods Cir, Venice, FL 34292Off Market

- $346,1002 bd2 ba1.4k sqft231 Auburn Woods Cir, Venice, FL 34292Off Market
- $310,0002 bd2 ba1.5k sqft225 Auburn Woods Cir, Venice, FL 34292Sold

- $318,9002 bd2 ba1.4k sqft233 Auburn Woods Cir, Venice, FL 34292Off Market
- $319,5002 bd2 ba1.4k sqft223 Auburn Woods Cir, Venice, FL 34292Off Market
- $380,0002 bd2 ba1.7k sqft235 Auburn Woods Cir, Venice, FL 34292Sold
- $333,7002 bd2 ba1.5k sqft221 Auburn Woods Cir, Venice, FL 34292Off Market
- $272,5002 bd2 ba1.4k sqft219 Auburn Woods Cir, Venice, FL 34292Off Market
Nearby schools
GreatSchools rating
- 6/10Garden Elementary SchoolGrades: K-5Distance: 1.4 mi
- 7/10Venice Middle SchoolGrades: 6-8Distance: 3.6 mi
- 7/10Venice Senior High SchoolGrades: 9-12Distance: 2.2 mi
Get a cash offer in 3 minutes
Find out how much your home could sell for in as little as 3 minutes with a no-obligation cash offer.
Estimated market value
$352,200
Get a cash offer in 3 minutes
Find out how much your home could sell for in as little as 3 minutes with a no-obligation cash offer.
Estimated market value
$352,200
- Florida
- Sarasota County
- Venice
- 34292
- East Venice Ave
- 229 AUBURN WOODS CIRCLE
Nearby cities
Nearby neighborhoods
Nearby zip codes
Other Venice Topics
