Your dream home in Katima Estates – where luxury, comfort, and thoughtful upgrades come together flawlessly! This meticulously maintained custom 4-bedroom, 3-bath, 3-car garage beauty has it all — including an insulated single-car garage with AC, perfect for a workshop, gym, or year-round storage. Step inside to an inviting, spacious living room featuring soaring ceilings, a modern electric fireplace and a dining area seamlessly connected with brand-new lifetime LVP flooring and fresh new paint throughout. The kitchen is sure to impress with stunning granite countertops, stainless steel appliances and an exotic granite island complete with custom storage and a built-in mini fridge — perfect for entertaining. Upstairs, you’ll find a versatile game room with a second mini fridge, ideal for hosting friends and family. Enjoy peace of mind with a state-of-the-art 8-channel security system covering the entire property and elevate your lifestyle with a premium 5.1 surround sound system wired throughout the living room, patio, master suite, game room, and garage! New Rheem water heater, whole-home water softener, and New Roof replaced October 2024. Appliances like the refrigerator and dishwasher are included for your convenience. Step outside and fall in love with the expansive covered patio — the perfect space for grilling, entertaining, or simply relaxing while watching the sunset. Plus, a full sprinkler system keeps your front yard lush and green with minimal effort. This move-in-ready home is a true gem you don't want to miss! Buyer to verify all information. VA Assumable Fixed Rate! Rate buy down incentive available!
Sold
Price Unknown
229 Babatwa Ln, Bullard, TX 75757
4beds
3,010sqft
Single Family Residence
Built in 2012
0.5 Acres Lot
$447,100 Zestimate®
$--/sqft
$3,893 Estimated rent
Home value
$447,100
Estimated sales range
Not available
$3,893/mo
Zestimate® history
Owner options
List your home for rent
$3,893/mo
Rent Zestimate®
Find your next renter with Zillow Rental Manager. Plus, with online applications, you can quickly screen prospective tenants – for free.
$3,893/mo
Rent Zestimate®
Refinance and save
Refinancing to a lower rate could help reduce your monthly payments and save thousands over the life of the loan.
Explore your selling options
Work with a Zillow partner agent
Leverage their expertise and Zillow's premium Showcase listings to get your home seen by more buyers.
Get startedList with your own agent
Get your home in front of millions of buyers by listing it on Zillow.
Learn how to do itSell it yourself
Take full control of how buyers see your home on Zillow by listing For Sale by Owner (FSBO).
List your homeWhat's special
Modern electric fireplaceFresh new paintStainless steel appliancesCustom storageBuilt-in mini fridgeExotic granite islandStunning granite countertops
Zillow last checked:
Listing updated:
Listed by:
Terrence Williams 903-705-3547,
IONE Vision Realty LLC
Bought with:
Mario Duran, TREC# 0818529
Source: GTARMLS,MLS#: 25006645
Facts & features
Interior
Bedrooms & bathrooms
- Bedrooms: 4
- Bathrooms: 3
- Full bathrooms: 3
Rooms
- Room types: Utility Room, Media Room
Bedroom
- Features: Other/See Remarks, Walk-In Closet(s), Separate Walk-in Closets
- Level: Main
Bedroom 1
- Area: 224
- Dimensions: 14 x 16
Bedroom 2
- Area: 156
- Dimensions: 13 x 12
Bedroom 3
- Area: 130
- Dimensions: 13 x 10
Bedroom 4
- Area: 143
- Dimensions: 13 x 11
Bathroom
- Features: Shower Only, Shower and Tub, Shower/Tub, Separate Lavatories, Walk-In Closet(s), Separate Walk-In Closets, Vinyl Tile, Carpet, Other /See Remarks, Linen Closet, Soaking Tub
Dining room
- Features: Formal Living Combo
- Area: 168
- Dimensions: 12 x 14
Kitchen
- Features: Kitchen/Eating Combo
- Area: 168
- Dimensions: 12 x 14
Living room
- Area: 440
- Dimensions: 22 x 20
Heating
- Central/Electric
Cooling
- Central Electric
Appliances
- Included: Dishwasher, Disposal, Microwave, Refrigerator, Electric Oven, Electric Cooktop
Features
- Ceiling Fan(s), Sound System, Kitchen Island
- Flooring: Carpet, Vinyl Plank
- Has fireplace: Yes
- Fireplace features: Electric
Interior area
- Total structure area: 3,010
- Total interior livable area: 3,010 sqft
Property
Parking
- Total spaces: 3
- Parking features: Garage Faces Side, Door w/Opener w/Controls
- Garage spaces: 3
- Details: Garage Size: 35 x 25
Features
- Levels: One and One Half,One
- Stories: 1.5
- Patio & porch: Patio Open, Patio Covered
- Exterior features: Sprinkler System, Gutter(s)
- Pool features: None
- Fencing: Wood
Lot
- Size: 0.5 Acres
- Features: Subdivision Lot, Rectangular Lot
Details
- Additional structures: None
- Parcel number: 71957
- Special conditions: None
Construction
Type & style
- Home type: SingleFamily
- Architectural style: Traditional,Contemporary
- Property subtype: Single Family Residence
Materials
- Brick and Stone
- Foundation: Slab
- Roof: Composition
Condition
- Year built: 2012
Utilities & green energy
- Sewer: Aerobic Septic
- Water: Public, Company: North Cherokee Water
- Utilities for property: Underground Utilities, Cable Available
Community & HOA
Community
- Security: Security Lights, Security System
- Subdivision: KATIMA ESTATES RURAL S/D
Location
- Region: Bullard
Financial & listing details
- Tax assessed value: $569,970
- Annual tax amount: $7,933
- Date on market: 9/17/2025
- Listing terms: Conventional,FHA,VA Loan,Cash
- Road surface type: Paved
Price history
| Date | Event | Price |
|---|---|---|
| 9/4/2025 | Sold | -- |
Source:  GTARMLS #25006645 Report a problem GTARMLS #25006645 Report a problem | ||
| 8/21/2025 | Pending sale | $488,999$162/sqft |
Source: GTARMLS #25006645 Report a problem | ||
| 7/18/2025 | Price change | $488,999-0.2%$162/sqft |
Source: GTARMLS #25006645 Report a problem | ||
| 7/2/2025 | Price change | $489,999-0.8%$163/sqft |
Source: GTARMLS #25006645 Report a problem | ||
| 6/26/2025 | Price change | $493,999-0.4%$164/sqft |
Source: GTARMLS #25006645 Report a problem | ||
| 6/9/2025 | Price change | $495,999-0.8%$165/sqft |
Source: GTARMLS #25006645 Report a problem | ||
| 5/2/2025 | Listed for sale | $499,999+0.8%$166/sqft |
Source: GTARMLS #25006645 Report a problem | ||
| 8/10/2024 | Listing removed | -- |
Source: NTREIS #20641365 Report a problem | ||
| 7/18/2024 | Price change | $495,999-0.8%$165/sqft |
Source: GTARMLS #24008201 Report a problem | ||
| 6/14/2024 | Listed for sale | $499,999-1%$166/sqft |
Source: GTARMLS #24008201 Report a problem | ||
| 5/8/2024 | Listing removed | -- |
Source: NTREIS #20455520 Report a problem | ||
| 3/31/2024 | Price change | $504,999-0.2%$168/sqft |
Source: GTARMLS #24001385 Report a problem | ||
| 3/1/2024 | Price change | $505,999-1%$168/sqft |
Source: GTARMLS #24001385 Report a problem | ||
| 2/1/2024 | Price change | $510,999-1%$170/sqft |
Source: NTREIS #20455520 Report a problem | ||
| 1/26/2024 | Price change | $515,999-0.8%$171/sqft |
Source: NTREIS #20455520 Report a problem | ||
| 11/17/2023 | Price change | $519,999-1.7%$173/sqft |
Source: GTARMLS #23010831 Report a problem | ||
| 10/9/2023 | Price change | $528,999-1.9%$176/sqft |
Source: GTARMLS #23010831 Report a problem | ||
| 10/1/2023 | Price change | $538,999-0.2%$179/sqft |
Source: GTARMLS #23010831 Report a problem | ||
| 9/18/2023 | Price change | $539,999-1.1%$179/sqft |
Source: GTARMLS #23010831 Report a problem | ||
| 9/3/2023 | Price change | $545,999-0.2%$181/sqft |
Source: GTARMLS #23010831 Report a problem | ||
| 8/21/2023 | Price change | $546,999-0.4%$182/sqft |
Source: GTARMLS #23010831 Report a problem | ||
| 8/11/2023 | Listed for sale | $549,000+66.9%$182/sqft |
Source: GTARMLS #23010831 Report a problem | ||
| 7/23/2017 | Listing removed | $329,000$109/sqft |
Source: Cider Properties #10081210 Report a problem | ||
| 6/23/2017 | Price change | $329,000-2.9%$109/sqft |
Source: Cider Properties #10081210 Report a problem | ||
| 5/10/2017 | Listed for sale | $339,000$113/sqft |
Source: Cider Properties #10081210 Report a problem | ||
Public tax history
| Year | Property taxes | Tax assessment |
|---|---|---|
| 2025 | $821 | $551,949 +10% |
| 2024 | -- | $501,772 +10% |
| 2023 | $4,449 | $456,156 +10% |
| 2022 | -- | $414,687 +10% |
| 2021 | -- | $376,988 +10% |
| 2020 | $1,923 | $342,716 +10% |
| 2019 | -- | $311,560 -0.2% |
| 2018 | -- | $312,210 |
| 2017 | -- | $312,210 +4.3% |
| 2016 | -- | $299,290 +2.5% |
| 2015 | -- | $291,970 +2.6% |
| 2014 | -- | $284,480 +842.6% |
| 2012 | -- | $30,180 +100% |
| 2011 | -- | $15,090 |
| 2010 | -- | $15,090 |
| 2009 | -- | $15,090 |
| 2008 | -- | $15,090 -16.2% |
| 2007 | -- | $18,000 |
Find assessor info on the county website
Neighborhood: 75757
Nearby homes
- $431,6004 bd3 ba2.2k sqft253 Babatwa Ln, Bullard, TX 75757Off Market

- $414,7004 bd3 ba2.4k sqft105 Kwando Ln, Bullard, TX 75757Off Market
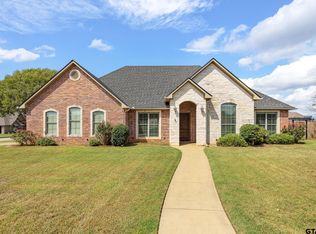
- $559,0003 bd8 ba1.4k sqft203 Babatwa Ln, Bullard, TX 75757Off Market
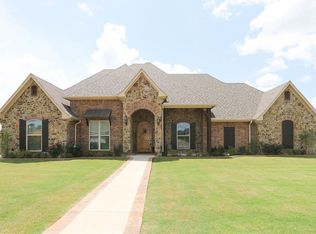
- $431,8003 bd3 ba1.7k sqft106 Baganie Ln, Bullard, TX 75757Off Market

- $374,7003 bd2 ba2k sqft275 Babatwa Ln, Bullard, TX 75757Off Market
- $406,5003 bd2 ba2.1k sqft181 Babatwa Ln, Bullard, TX 75757Off Market
- $432,4003 bd2 ba1.9k sqft104 Kwando Ln, Bullard, TX 75757Off Market
- $375,1003 bd2 ba2k sqft104 Kwando, Bullard, TX 75757Off Market
Nearby schools
GreatSchools rating
- 10/10Bullard Elementary SchoolGrades: 3-4Distance: 1.1 mi
- 9/10Bullard Middle SchoolGrades: 7-8Distance: 1.6 mi
- 7/10Bullard High SchoolGrades: 9-12Distance: 0.9 mi
Schools provided by the listing agent
- Elementary: Bullard
- Middle: Bullard
- High: Bullard
Source: GTARMLS. This data may not be complete. We recommend contacting the local school district to confirm school assignments for this home.
Sell for more on Zillow
Get a Zillow Showcase℠ listing at no additional cost and you could sell for .
$447,100
2% more
+$8,942
With Zillow Showcase(estimated)
$456,042
- Texas
- Cherokee County
- Bullard
- 75757
- 229 Babatwa Ln
Nearby cities
Nearby neighborhoods
Nearby zip codes
Other Bullard Topics
