MUST SEE 3/2 new construction in Glendale Farms. This home features: Open split plan, spacious kitchen with plenty of storage, granite counters, decorative backsplash, stainless steel appliances, pantry, office nook and lockers, spacious laundry room, large master closet, laminate floors in living area, master, and spare bedrooms, huge master bath with 2 vanities, great back yard and much more!
Closed
Price Unknown
229 Baleigh Dr, Canton, MS 39046
3beds
1,865sqft
Residential, Single Family Residence
Built in 2023
0.5 Acres Lot
$339,000 Zestimate®
$--/sqft
$2,583 Estimated rent
Home value
$339,000
$322,000 - $356,000
$2,583/mo
Zestimate® history
Owner options
List your home for rent
$2,583/mo
Rent Zestimate®
Find your next renter with Zillow Rental Manager. Plus, with online applications, you can quickly screen prospective tenants – for free.
$2,583/mo
Rent Zestimate®
Refinance and save
$600/mo
Est. payment
Refinancing to a lower rate could help reduce your monthly payments and save thousands over the life of the loan.
$600/mo
Est. payment
Explore your selling options
Work with a Zillow partner agent
Leverage their expertise and Zillow's premium Showcase listings to get your home seen by more buyers.
Get startedList with your own agent
Get your home in front of millions of buyers by listing it on Zillow.
Learn how to do itSell it yourself
Take full control of how buyers see your home on Zillow by listing For Sale by Owner (FSBO).
List your homeWhat's special
Office nookPlenty of storageOpen split planDecorative backsplashLarge master closetHuge master bathSpacious kitchen
Zillow last checked:
Listing updated:
Listed by:
Parrish S Malouf,
KeytrustProperties Paula Ricks
Bought with:
Timothy Orey, S53719
Arx Point Realty, LLC
Source: MLS United,MLS#: 4055884
Facts & features
Interior
Bedrooms & bathrooms
- Bedrooms: 3
- Bathrooms: 2
- Full bathrooms: 2
Heating
- Ceiling, Central, Natural Gas
Cooling
- Ceiling Fan(s), Central Air, Exhaust Fan, Gas
Appliances
- Included: Dishwasher, Disposal, Gas Water Heater, Stainless Steel Appliance(s), Tankless Water Heater
- Laundry: Electric Dryer Hookup, Laundry Room, Washer Hookup
Features
- Ceiling Fan(s), Crown Molding, Double Vanity, Eat-in Kitchen, Granite Counters, High Ceilings, Kitchen Island, Open Floorplan, Pantry, Recessed Lighting, Soaking Tub, Walk-In Closet(s), Breakfast Bar
- Flooring: Carpet, Ceramic Tile, Laminate
- Windows: Vinyl
- Has fireplace: Yes
- Fireplace features: Gas Log, Bath
Interior area
- Total structure area: 1,865
- Total interior livable area: 1,865 sqft
Property
Parking
- Total spaces: 2
- Parking features: Attached, Storage, Paved
- Attached garage spaces: 2
Features
- Levels: One
- Stories: 1
- Patio & porch: Porch, Rear Porch
- Exterior features: None
Lot
- Size: 0.5 Acres
Details
- Parcel number: 082g26546/00.00
Construction
Type & style
- Home type: SingleFamily
- Architectural style: Other
- Property subtype: Residential, Single Family Residence
Materials
- Brick
- Foundation: Post-Tension, Slab
- Roof: Architectural Shingles
Condition
- New Construction
- New construction: Yes
- Year built: 2023
Utilities & green energy
- Sewer: Public Sewer
- Water: Public
- Utilities for property: Natural Gas Available, Cat-5 Prewired
Community & HOA
Community
- Security: None
- Subdivision: Glendale Farms
HOA
- Has HOA: Yes
- Services included: Maintenance Grounds
- HOA fee: $600 annually
Location
- Region: Canton
Financial & listing details
- Tax assessed value: $230,860
- Annual tax amount: $600
- Date on market: 8/13/2023
Price history
| Date | Event | Price |
|---|---|---|
| 11/9/2023 | Sold | -- |
Source: MLS United #4055884 Report a problem | ||
| 10/9/2023 | Pending sale | $328,500$176/sqft |
Source: MLS United #4055884 Report a problem | ||
| 10/3/2023 | Price change | $328,500-3.8%$176/sqft |
Source: MLS United #4055884 Report a problem | ||
| 8/13/2023 | Listed for sale | $341,500$183/sqft |
Source: MLS United #4055884 Report a problem | ||
Public tax history
| Year | Property taxes | Tax assessment |
|---|---|---|
| 2025 | $2,070 | $23,086 |
| 2024 | $2,070 +307.4% | $23,086 +366.4% |
| 2023 | $508 | $4,950 |
Find assessor info on the county website
Neighborhood: 39046
Nearby homes
- $373,5003 bd2 ba2k sqft309 West Park St, Canton, MS 39046Off Market

- $--3 bd2 ba1.8k sqft227 Baleigh Dr, Canton, MS 39046Sold

- $--3 bd2 ba1.8k sqft226 Baleigh Dr, Canton, MS 39046Sold

- $--3 bd2 ba1.8k sqft119 Hunters Way, Canton, MS 39046Sold
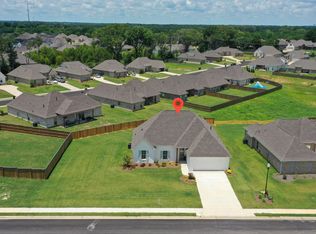
- $355,0003 bd2 ba1.7k sqft117 Hunters Way, Canton, MS 39046For Sale
- $--3 bd2 ba1.8k sqft216 Baleigh Dr, Canton, MS 39046Sold
- $--3 bd2 ba1.8k sqft231 Baleigh Dr, Canton, MS 39046Sold
- $451,700-- bd-- ba2.6k sqft234 Baleigh Dr, Canton, MS 39046Off Market
Nearby schools
GreatSchools rating
- 8/10Madison Crossing Elementary SchoolGrades: K-5Distance: 0.5 mi
- 8/10Germantown Middle SchoolGrades: 6-8Distance: 3 mi
- 8/10Germantown High SchoolGrades: 9-12Distance: 2.8 mi
Schools provided by the listing agent
- Elementary: Madison Crossing
- Middle: Germantown Middle
- High: Germantown
Source: MLS United. This data may not be complete. We recommend contacting the local school district to confirm school assignments for this home.
- Mississippi
- Madison County
- Canton
- 39046
- 229 Baleigh Dr
