Skip main navigation
Sold for $950,000
  • $950,000

    229 Bannock Street, Denver, CO 80223

    3beds
    2,660sqft
    Single Family Residence
    Built in 1900
    4,686 Square Feet Lot
    $966,400 Zestimate®
    $357/sqft
    $3,934 Estimated rent

    Home value

    $966,400

    $918,000 - $1.01M

    $3,934/mo

    Zestimate® history
    Loading
    Loading...

    Owner options

    List your home for rent

    $3,934/mo

    Rent Zestimate®

    Find your next renter with Zillow Rental Manager. Plus, with online applications, you can quickly screen prospective tenants – for free.

    Learn more

    $3,934/mo

    Rent Zestimate®

    Refinance and save

    $5,422/mo

    Est. payment

    Refinancing to a lower rate could help reduce your monthly payments and save thousands over the life of the loan.

    See today's rates

    $5,422/mo

    Est. payment

    Explore your selling options

    Work with a Zillow partner agent

    Leverage their expertise and Zillow's premium Showcase listings to get your home seen by more buyers.

    Get started

    List with your own agent

    Get your home in front of millions of buyers by listing it on Zillow.

    Learn how to do it

    Sell it yourself

    Take full control of how buyers see your home on Zillow by listing For Sale by Owner (FSBO).

    List your home

    What's special

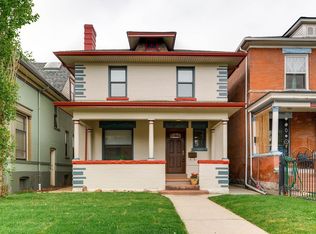
    Welcome to this beautifully restored Denver Square in the heart of the Baker Historic District, where timeless character and modern convenience live happily ever after. Built in 1900 and thoughtfully renovated from the studs up, this home blends classic architectural details with major system upgrades, including plumbing, electrical, double-pane windows, thermal blackout blinds, and HVAC with ionic filtration and humidifier. All the charm you love, with the peace of mind you deserve. The spacious front porch sets the tone for the lifestyle that awaits—morning coffee, evening conversations, and easy access to one of Denver's most vibrant neighborhoods, just two blocks from South Broadway's restaurants, coffee shops, boutiques, and nightlife. Inside, the hardwood floors, double pocket doors, and a cozy fireplace create warmth and character at every turn. The sun-filled dining room, anchored by a charming south-facing bay window, flows seamlessly into the updated kitchen featuring granite countertops, stainless steel appliances, an induction range with gas hookup, abundant custom storage, and plenty of room for gathering, cooking, and celebrating life's everyday moments. Upstairs, the spacious primary suite offers a walk-in closet and beautifully updated bath with dual sinks and a stunning tiled shower. Two additional bedrooms and a full bath complete the second floor, while the finished attic loft adds 260 square feet of bonus space perfect for a yoga studio, home office, playroom, or creative retreat. The private backyard oasis features a patio, hot tub, lush flower gardens, new turf, and irrigation system—an ideal setting for summer barbecues, stargazing, or unwinding after a long day. A newer detached two-car garage with EV charger and an owned solar system adds efficiency and convenience. With expansion potential in the basement and an unbeatable location, this is your chance to enjoy the best of historic Denver living—with all the modern comforts already in place

    Zillow last checked:

    Listing updated:

    Listed by:

    Kelly Hudson 720-297-5772 kelly@hhgdenver.com,

    Compass - Denver,

    Hudson Home Group 720-288-0045,

    Compass - Denver

    Bought with:

    Kassidy Benson, 100053612

    Living Room Real Estate

    Source: REcolorado as distributed by MLS GRID,MLS#: 1703060MLS Logo

    Facts & features

    Interior

    Bedrooms & bathrooms
    • Bedrooms: 3
    • Bathrooms: 3
    • Full bathrooms: 1
    • 3/4 bathrooms: 1
    • 1/2 bathrooms: 1
    • Main level bathrooms: 1
    Bedroom
    • Description: True Primary Suite Featuring Plenty Of Space For Your King Bed Plus Sitting Room, Walk-In Closet With Built-Ins, And Private En Suite Bath
    • Features: Primary Suite
    • Level: Upper
    • Area: 201.24 Square Feet
    • Dimensions: 15.6 x 12.9
    Bedroom
    • Description: Spacious Bedroom With Great Closet
    • Level: Upper
    • Area: 133.9 Square Feet
    • Dimensions: 10.3 x 13
    Bedroom
    • Description: Spacious Bedroom With Great Closet
    • Level: Upper
    • Area: 95.92 Square Feet
    • Dimensions: 8.8 x 10.9
    Bathroom
    • Description: Perfect Powder Room For Guests
    • Level: Main
    • Area: 27.09 Square Feet
    • Dimensions: 6.3 x 4.3
    Bathroom
    • Description: Serene Primary Bathroom Offers Dual Vanity, Fabulous Storage, And Beautiful Glass Enclosed Shower
    • Features: En Suite Bathroom, Primary Suite
    • Level: Upper
    • Area: 66.24 Square Feet
    • Dimensions: 6.9 x 9.6
    Bathroom
    • Description: Lovely Hall Bath With Crisp, Clean Finishes
    • Level: Upper
    • Area: 44.24 Square Feet
    • Dimensions: 7.9 x 5.6
    Bonus room
    • Description: Welcoming Foyer With Incredible Built-In Storage For Your Coats, Shoes, And Pet Leashes
    • Level: Main
    • Area: 135.8 Square Feet
    • Dimensions: 9.7 x 14
    Bonus room
    • Description: Wonderful, Clean Unfinished Basement With Tall Ceilings Is Excellent For Storage And/Or Future Expansion For Even More Living Space
    • Level: Basement
    • Area: 201.74 Square Feet
    • Dimensions: 13.1 x 15.4
    Dining room
    • Description: The Dedicated Dining Room, Framed By Original Pocket Doors, Gorgeous Bay Window Seating, And Stunning Custom Shelving To Maximize Storage
    • Level: Main
    • Area: 141.4 Square Feet
    • Dimensions: 10.1 x 14
    Kitchen
    • Description: Open Concept Kitchen Is The True Heart Of The Home Offering Slab Granite Countertops, Ss Appliances, Tall Cabinetry, Fabulous Storage, Undermount Sink, And Lovely Window Overlooking The Lush Backyard
    • Level: Main
    • Area: 183.26 Square Feet
    • Dimensions: 11.9 x 15.4
    Laundry
    • Description: The Newer Washer/ Dryer Set Will Stay!
    • Level: Basement
    • Area: 177.1 Square Feet
    • Dimensions: 11.5 x 15.4
    Living room
    • Description: Uniquely Spacious, Sun Drenched Living Room Featuring Tall Ceilings, Large Picture Windows, And A Lovely Fireplace
    • Level: Main
    • Area: 197.12 Square Feet
    • Dimensions: 12.8 x 15.4
    Loft
    • Description: The Rare 3rd Floor Loft For Incredible Extra Living Space, Home Office, Gym, Or Play Space
    • Level: Upper
    • Area: 431.17 Square Feet
    • Dimensions: 17.11 x 25.2
    Utility room
    • Level: Basement
    • Area: 162.41 Square Feet
    • Dimensions: 10.9 x 14.9
    Heating
    • Forced Air, Natural Gas
    Cooling
    • Central Air
    Appliances
    • Included: Dishwasher, Disposal, Dryer, Gas Water Heater, Microwave, Oven, Range, Refrigerator, Washer
    • Laundry: In Unit
    Features
    • Built-in Features, Ceiling Fan(s), Eat-in Kitchen, Entrance Foyer, Granite Counters, High Ceilings, Kitchen Island, Open Floorplan, Primary Suite, Smart Thermostat, Walk-In Closet(s)
    • Flooring: Wood
    • Windows: Bay Window(s), Double Pane Windows, Window Coverings
    • Basement: Exterior Entry,Full,Interior Entry,Unfinished
    • Number of fireplaces: 1
    • Fireplace features: Living Room
    Interior area
    • Total structure area: 2,660
    • Total interior livable area: 2,660 sqft
    • Finished area above ground: 1,860
    • Finished area below ground: 0

    Property

    Parking
    • Total spaces: 3
    • Parking features: Garage
    • Garage spaces: 2
    • Details: Off Street Spaces: 1
    Features
    • Levels: Three Or More
    • Patio & porch: Covered, Front Porch, Patio
    • Exterior features: Garden, Lighting, Private Yard
    • Has spa: Yes
    • Spa features: Heated
    • Fencing: Full
    • Has view: Yes
    • View description: Mountain(s)
    Lot
    • Size: 4,686 sqft
    • Features: Historical District, Landscaped, Level, Sprinklers In Front, Sprinklers In Rear
    Details
    • Parcel number: 510230024
    • Zoning: U-RH-2.5
    • Special conditions: Standard

    Construction

    Type & style
    • Home type: SingleFamily
    • Architectural style: Denver Square
    • Property subtype: Single Family Residence
    Materials
    • Brick
    • Roof: Composition
    Condition
    • Updated/Remodeled
    • Year built: 1900

    Utilities & green energy

    • Electric: 220 Volts
    • Sewer: Public Sewer
    • Water: Public

    Community & neighborhood

    Security
    • Security features: Carbon Monoxide Detector(s), Smoke Detector(s), Video Doorbell
    Location
    • Region: Denver
    • Subdivision: Baker

    Other

    Other facts
    • Listing terms: Cash,Conventional
    • Ownership: Individual
    • Road surface type: Paved

    Price history

    DateEventPrice
    7/8/2026Sold$950,000-1.6%$357/sqft
    Source: REcolorado as distributed by MLS GRID #1703060 Report a problem
    6/9/2026Pending sale$965,000$363/sqft
    Source: REcolorado as distributed by MLS GRID #1703060 Report a problem
    6/5/2026Listed for sale$965,000+4.3%$363/sqft
    Source: REcolorado as distributed by MLS GRID #1703060 Report a problem
    10/7/2022Listing removed--
    Source: RE/MAX International Report a problem
    9/6/2022Pending sale$925,000$348/sqft
    Source: RE/MAX International #2969876 Report a problem
    9/2/2022Price change$925,000-1.9%$348/sqft
    Source: RE/MAX International #2969876 Report a problem
    8/18/2022Price change$943,000-5.7%$355/sqft
    Source: RE/MAX International #2969876 Report a problem
    8/12/2022Listed for sale$1,000,000+114.5%$376/sqft
    Source: RE/MAX International #2969876 Report a problem
    7/24/2014Listing removed$3,000$1/sqft
    Source: Zillow Rental Network Report a problem
    7/10/2014Price change$3,000-6.3%$1/sqft
    Source: Zillow Rental Network Report a problem
    6/19/2014Listed for rent$3,200$1/sqft
    Source: Zillow Rental Network Report a problem
    5/10/2013Sold$466,100+1.6%$175/sqft
    Source: Public Record Report a problem
    3/16/2013Listed for sale$458,900+10.6%$173/sqft
    Source: RE/MAX CHERRY CREEK Report a problem
    4/3/2009Sold$415,000+68.4%$156/sqft
    Source: Public Record Report a problem
    11/14/2007Sold$246,500+76.4%$93/sqft
    Source: Public Record Report a problem
    4/3/1996Sold$139,750$53/sqft
    Source: Public Record Report a problem

    Public tax history

    YearProperty taxesTax assessment
    2024$4,346 +8.2%$56,090 -5.5%
    2023$4,017 +3.6%$59,330 +17.5%
    2022$3,877 +13.6%$50,510 -2.8%
    2021$3,414 +2.9%$51,960 +12.9%
    2020$3,318 +2.7%$46,003 -0.7%
    2019$3,232 $46,324 +10.9%
    2018$3,232 +0.3%$41,780
    2017$3,223 +3.1%$41,780 +4.4%
    2016$3,127 +7.4%$40,020
    2015$2,911 0%$40,020 +14.2%
    2014$2,912 +3.7%$35,050
    2013$2,808 +17.9%$35,050 +4.9%
    2012$2,382 +16.5%$33,400 +0%
    2011$2,044 +2.2%$33,398 +8.8%
    2010$1,999 +11.7%$30,690
    2009$1,790 -0.2%$30,690 +14.5%
    2008$1,794 +10.4%$26,810
    2007$1,624 +1.1%$26,810 +10.5%
    2006$1,606 +7.2%$24,260
    2005$1,499 +32.5%$24,260 +1.5%
    2003$1,131 +1.9%$23,910 +26.5%
    2002$1,110 $18,900 +31.5%
    2001-- $14,370

    Find assessor info on the county website

    Neighborhood: Baker

    Nearby schools

    GreatSchools rating
    Schools provided by the listing agent
    • Elementary: DCIS at Fairmont
    • Middle: Kepner
    • High: Compassion Road Academy
    • District: Denver 1

    Source: REcolorado as distributed by MLS GRID. This data may not be complete. We recommend contacting the local school district to confirm school assignments for this home.

    Get a cash offer in 3 minutes
    Find out how much your home could sell for in as little as 3 minutes with a no-obligation cash offer.
    Estimated market value
    $966,400
    Get a cash offer in 3 minutes
    Find out how much your home could sell for in as little as 3 minutes with a no-obligation cash offer.
    Estimated market value
    $966,400