Skip main navigation
Off market
  • $470,600

    229 Bart Green Dr, Johnson City, TN 37615

    4beds
    2,291sqft
    SingleFamily
    Built in 1992
    0.45 Acres Lot
    $470,600 Zestimate®
    $205/sqft
    $2,679 Estimated rent

    Home value

    $470,600

    $447,000 - $499,000

    $2,679/mo

    Zestimate® history
    Loading
    Loading...

    Owner options

    List your home for rent

    $2,679/mo

    Rent Zestimate®

    Find your next renter with Zillow Rental Manager. Plus, with online applications, you can quickly screen prospective tenants – for free.

    Learn more

    $2,679/mo

    Rent Zestimate®

    Refinance and save

    $2,779/mo

    Est. payment

    Refinancing to a lower rate could help reduce your monthly payments and save thousands over the life of the loan.

    See today's rates

    $2,779/mo

    Est. payment

    Explore your selling options

    Work with a Zillow partner agent

    Leverage their expertise and Zillow's premium Showcase listings to get your home seen by more buyers.

    Get started

    List with your own agent

    Get your home in front of millions of buyers by listing it on Zillow.

    Learn how to do it

    Sell it yourself

    Take full control of how buyers see your home on Zillow by listing For Sale by Owner (FSBO).

    List your home

    What's special

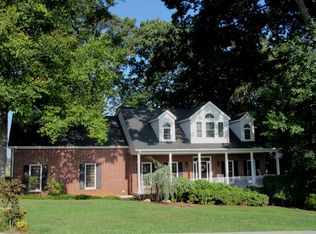
    This lovely two story traditional brick home sits on a nice wooded lot located in the sought after Lake Ridge School District. This home features a warm and inviting floor plan with the main level featuring an over sized formal living room, cozy den with gas fireplace, updated kitchen, and formal dining room with mountain views. The upstairs features a spacious Master Bedroom with walk in closet and en suite Master bath. On this level as well are three additional bedrooms and an updated full bath. This home features a large unfinished daylight basement that would be great for storage or future expansion. There is also a walkout door and additional garage door. This home features an over sized main level two car garage opening to the mudroom. This home has been extensively remodeled and updated with a new architectural shingled roof in 2012, new commercial grade gutters with rhino guard, new HVAC on the main level in 2013, newer gas water heater, new insulated garage door, and new porch columns. Interior updates include new carpeting, new granite counters, new backsplash, complete kitchen remodel, stainless appliances, updates to all 3 baths, updated light fixtures, refinishing to ceilings for a smooth texture, & french drains. This home also features a recently stained & clear coated tri-level deck great for entertaining complete with panoramic mountain views **All info herein deemed reliable but subject to Buyer/Buyer's agent verification**

    This property is not currently displayed as for sale or rent on Zillow. This may be different from what's on other websites or public sources.

    Facts & features

    Interior

    Bedrooms & bathrooms
    • Bedrooms: 4
    • Bathrooms: 3
    • Full bathrooms: 2
    • 1/2 bathrooms: 1
    Heating
    • Forced air, Electric, Gas
    Cooling
    • Central
    Appliances
    • Included: Dishwasher, Microwave, Range / Oven
    • Laundry: Washer/Dryer Connection, Washer/Dryer Hookup
    Features
    • Granite Counters, Office
    • Flooring: Tile, Carpet, Hardwood
    • Basement: Unfinished
    • Attic: Pull Down Stairs
    • Has fireplace: Yes
    • Fireplace features: Gas Log, Den/Study
    Interior area
    • Total interior livable area: 2,291 sqft
    • Finished area below ground: 0

    Property

    Parking
    • Parking features: Garage - Attached
    Features
    • Patio & porch: Deck, Back, Front Covered Porch
    • Exterior features: Vinyl, Brick
    • Fencing: Fenced Yard
    Lot
    • Size: 0.45 Acres
    • Topography: Level, Sloping
    Details
    • Parcel number: 029BB03600000
    • Zoning: residential

    Construction

    Type & style
    • Home type: SingleFamily
    • Architectural style: Traditional
    Materials
    • Foundation: Footing
    • Roof: Other
    Condition
    • Year built: 1992

    Utilities & green energy

    • Sewer: Public Sewer
    • Water: Public
    • Utilities for property: Cable Ready

    Community & HOA

    Location
    • Region: Johnson City

    Financial & listing details

    • Price per square foot: $205/sqft
    • Tax assessed value: $398,800
    • Annual tax amount: $3,079

    Price history

    DateEventPrice
    10/4/2019Sold$280,000+2.6%$122/sqft
    Source: TVRMLS #424100 Report a problem
    7/30/2019Pending sale$273,000$119/sqft
    Source: CENTURY 21 Legacy #424100 Report a problem
    7/18/2019Price change$273,000-0.7%$119/sqft
    Source: CENTURY 21 Legacy #424100 Report a problem
    7/9/2019Price change$275,000-1.4%$120/sqft
    Source: CENTURY 21 Legacy #424100 Report a problem
    6/15/2019Price change$279,000-2.1%$122/sqft
    Source: CENTURY 21 LEGACY #421686 Report a problem
    5/30/2019Pending sale$285,000$124/sqft
    Source: CENTURY 21 Legacy #421686 Report a problem
    5/15/2019Listed for sale$285,000+15.2%$124/sqft
    Source: CENTURY 21 LEGACY #421686 Report a problem
    4/4/2016Sold$247,500-0.6%$108/sqft
    Source: TVRMLS #372835 Report a problem
    2/12/2016Listed for sale$248,900+34.5%$109/sqft
    Source: RE/MAX CHECKMATE INC REALTORS #372835 Report a problem
    6/8/2010Sold$185,000-17.7%$81/sqft
    Source: Public Record Report a problem
    1/9/2010Listing removed$224,900$98/sqft
    Source: Remax Checkmate Inc., REALTORS Report a problem
    8/28/2009Price change$224,900-2.2%$98/sqft
    Source: Remax Checkmate Inc., REALTORS Report a problem
    5/3/2009Listed for sale$229,900$100/sqft
    Source: Remax Checkmate Inc., REALTORS Report a problem

    Public tax history

    YearProperty taxesTax assessment
    2025$3,079 +0.8%$99,700
    2024$3,055 +14.7%$99,700 +54.6%
    2023$2,663 +6.4%$64,475
    2022$2,502 $64,475
    2021$2,502 +8.8%$64,475 +8.3%
    2020$2,299 +79.5%$59,550
    2019$1,280 $59,550 +2.4%
    2018-- $58,175
    2017$2,484 $58,175
    2016$2,484 +10.9%$58,175
    2015$2,240 +6.9%$58,175
    2014$2,094 $58,175
    2013-- $58,175 -3.6%
    2011$2,103 +0.9%$60,375
    2010$2,085 $60,375
    2009$2,085 $60,375
    2008-- $60,375 +15.8%
    2007$2,231 +8.9%$52,125
    2006$2,049 +3.4%$52,125
    2005$1,981 $52,125
    2004$1,981 +14.5%$52,125 +22.9%
    2003$1,730 $42,400 +1.7%
    2001-- $41,680 -75%
    2000-- $166,720
    Find assessor info on the county website

    Neighborhood: 37615

    Nearby schools

    GreatSchools rating
    Schools provided by the listing agent
    • Elementary: LAKE RIDGE
    • Middle: INDIAN TRAIL
    • High: SCIENCE HILL

    Source: The MLS. This data may not be complete. We recommend contacting the local school district to confirm school assignments for this home.

    Get a cash offer in 3 minutes
    Find out how much your home could sell for in as little as 3 minutes with a no-obligation cash offer.
    Estimated market value
    $470,600
    Get a cash offer in 3 minutes
    Find out how much your home could sell for in as little as 3 minutes with a no-obligation cash offer.
    Estimated market value
    $470,600