Skip main navigation
Closed
  • $220,000

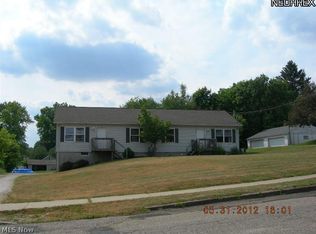
    229 Basin St NW, Navarre, OH 44662

    3beds
    2,128sqft
    Single Family Residence
    Built in 1925
    9,234.72 Square Feet Lot
    $225,000 Zestimate®
    $103/sqft
    $1,858 Estimated rent

    Home value

    $225,000

    $214,000 - $236,000

    $1,858/mo

    Zestimate® history
    Loading
    Loading...

    Owner options

    List your home for rent

    $1,858/mo

    Rent Zestimate®

    Find your next renter with Zillow Rental Manager. Plus, with online applications, you can quickly screen prospective tenants – for free.

    Learn more

    $1,858/mo

    Rent Zestimate®

    Refinance and save

    $1,515/mo

    Est. payment

    Refinancing to a lower rate could help reduce your monthly payments and save thousands over the life of the loan.

    See today's rates

    $1,515/mo

    Est. payment

    Explore your selling options

    Work with a Zillow partner agent

    Leverage their expertise and Zillow's premium Showcase listings to get your home seen by more buyers.

    Get started

    List with your own agent

    Get your home in front of millions of buyers by listing it on Zillow.

    Learn how to do it

    Sell it yourself

    Take full control of how buyers see your home on Zillow by listing For Sale by Owner (FSBO).

    List your home

    What's special

    Two-car detached garageFarmhouse sinkFinished rec roomStainless appliancesBuilt-in organizerFully fenced backyardDouble sinks
    Looking for a bright, move-in ready home in Navarre? This 3-bedroom, 2.5-bath colonial has all the charm and updates you've been hoping for. The eat-in kitchen has newer cabinets, stainless appliances, and a tile backsplash. Off the kitchen, the half bath brings character with a stone countertop, farmhouse sink, and shiplap walls. The dining room's big display window and built-in window seat make it a cozy spot for meals or morning coffee. Upstairs, the main bath was totally updated with double sinks, stone counters, and a tiled shower/tub. The primary bedroom has a walk-in closet with a built-in organizer that is customizable and a second large closet. One of the other bedrooms has shiplap walls for a little extra style. The basement gives you bonus space with a finished rec room, laundry area, full bath, and tons of storage. Outside, there's a fully fenced backyard and a two-car detached garage. This home has been well cared for and is ready for its next chapter, come take a look today!

    Zillow last checked:

    Listing updated:

    Listing Provided by:

    Asa A Cox 440-479-3100,

    CENTURY 21 Asa Cox Homes,

    Ashley Hershberger 330-641-8590,

    CENTURY 21 Asa Cox Homes

    Bought with:

    Aaron B Robinson, 2019006417

    Key Realty

    Source: MLS Now,MLS#: 5145504MLS LogoOriginating MLS: Ashtabula County REALTORS

    Facts & features

    Interior

    Bedrooms & bathrooms
    • Bedrooms: 3
    • Bathrooms: 3
    • Full bathrooms: 2
    • 1/2 bathrooms: 1
    • Main level bathrooms: 1
    Primary bedroom
    • Description: Flooring: Carpet
    • Level: Second
    • Dimensions: 18 x 12
    Bedroom
    • Description: Flooring: Carpet
    • Level: Second
    • Dimensions: 14 x 12
    Bedroom
    • Description: Flooring: Carpet
    • Level: Second
    • Dimensions: 11 x 10
    Primary bathroom
    • Description: Flooring: Tile
    • Level: Second
    • Dimensions: 9 x 8
    Bathroom
    • Description: Flooring: Tile
    • Level: First
    • Dimensions: 6 x 4
    Bathroom
    • Description: Flooring: Carpet
    • Level: Lower
    • Dimensions: 15 x 6
    Other
    • Description: attic ( upper),Flooring: Wood
    • Level: First
    • Dimensions: 28 x 16
    Dining room
    • Description: Flooring: Laminate
    • Level: First
    • Dimensions: 15 x 13
    Eat in kitchen
    • Description: Flooring: Tile
    • Level: First
    • Dimensions: 21 x 13
    Family room
    • Description: Flooring: Carpet
    • Level: Lower
    • Dimensions: 26 x 13
    Laundry
    • Description: Flooring: Concrete
    • Level: Lower
    • Dimensions: 14 x 12
    Living room
    • Description: Flooring: Wood
    • Level: First
    • Dimensions: 23 x 14
    Utility room
    • Description: Flooring: Concrete
    • Level: Lower
    • Dimensions: 14 x 13
    Heating
    • Forced Air, Gas
    Cooling
    • Central Air, Ceiling Fan(s)
    Appliances
    • Included: Dishwasher, Disposal, Microwave, Range, Refrigerator, Water Softener
    • Laundry: Washer Hookup, Gas Dryer Hookup, Inside, In Basement, Laundry Tub, Sink
    Features
    • Ceiling Fan(s), Crown Molding, Double Vanity, Eat-in Kitchen, Laminate Counters, Stone Counters, Recessed Lighting, Storage, Walk-In Closet(s)
    • Windows: Double Pane Windows, Display Window(s), Screens, Storm Window(s), Window Coverings, Wood Frames, Window Treatments
    • Basement: Interior Entry,Concrete,Partially Finished,Storage Space
    • Has fireplace: No
    • Fireplace features: None
    Interior area
    • Total structure area: 2,128
    • Total interior livable area: 2,128 sqft
    • Finished area above ground: 1,792
    • Finished area below ground: 336

    Property

    Parking
    • Total spaces: 2
    • Parking features: Covered, Detached, Garage Faces Front, Garage, Garage Door Opener, Gravel, Off Street, Outside, Paved, Private, Shared Driveway, On Street, Storage
    • Garage spaces: 2
    Features
    • Levels: Two
    • Stories: 2
    • Patio & porch: Covered, Front Porch, Patio
    • Exterior features: Fire Pit
    • Pool features: None
    • Fencing: Back Yard,Full,Front Yard,Gate,Partial,Vinyl
    Lot
    • Size: 9,234 sqft
    • Features: < 1/2 Acre, Back Yard, City Lot, Front Yard, Native Plants, Few Trees
    Details
    • Additional structures: Garage(s), Pergola
    • Parcel number: 01200310
    • Special conditions: Standard

    Construction

    Type & style
    • Home type: SingleFamily
    • Architectural style: Colonial
    • Property subtype: Single Family Residence
    Materials
    • Vinyl Siding
    • Foundation: Block
    • Roof: Asphalt,Fiberglass
    Condition
    • Year built: 1925

    Utilities & green energy

    • Sewer: Public Sewer
    • Water: Public

    Community & neighborhood

    Location
    • Region: Navarre
    • Subdivision: Navarre

    Other

    Other facts
    • Listing terms: Cash,Conventional,FHA,VA Loan

    Price history

    DateEventPrice
    2/4/2026Pending sale$229,900+4.5%$108/sqft
    Source: MLS Now #5145504 Report a problem
    2/2/2026Sold$220,000-4.3%$103/sqft
    Source: MLS Now #5145504 Report a problem
    11/17/2025Contingent$229,900$108/sqft
    Source: MLS Now #5145504 Report a problem
    11/10/2025Price change$229,900-4.2%$108/sqft
    Source: MLS Now #5145504 Report a problem
    9/8/2025Price change$239,900-4%$113/sqft
    Source: MLS Now #5145504 Report a problem
    8/4/2025Listed for sale$249,900+19%$117/sqft
    Source: MLS Now #5145504 Report a problem
    3/26/2023Listing removed--
    Source: Zillow Rentals Report a problem
    3/23/2023Listed for rent$1,550+3.3%$1/sqft
    Source: Zillow Rentals Report a problem
    3/22/2023Listing removed$210,000$99/sqft
    Source: MLS Now #4435255 Report a problem
    3/17/2023Pending sale$210,000$99/sqft
    Source: MLS Now #4435255 Report a problem
    2/12/2023Contingent$210,000$99/sqft
    Source: MLS Now #4435255 Report a problem
    1/31/2023Listed for sale$210,000+8.2%$99/sqft
    Source: MLS Now #4435255 Report a problem
    11/28/2022Listing removed--
    Source: Zillow Rental Manager Report a problem
    11/18/2022Listed for rent$1,500$1/sqft
    Source: Zillow Rental Manager Report a problem
    9/16/2022Sold$194,000+4.9%$91/sqft
    Source: MLS Now #4395914 Report a problem
    8/8/2022Pending sale$184,900$87/sqft
    Source: MLS Now #4395914 Report a problem
    8/3/2022Price change$184,900-2.6%$87/sqft
    Source: MLS Now #4395914 Report a problem
    7/28/2022Listed for sale$189,900+51.9%$89/sqft
    Source: MLS Now #4395914 Report a problem
    6/30/2017Sold$125,000-3.8%$59/sqft
    Source: Public Record Report a problem
    6/26/2017Pending sale$129,900$61/sqft
    Source: Cutler Real Estate #3908769 Report a problem
    6/1/2017Price change$129,900+4.8%$61/sqft
    Source: Cutler Real Estate #3908769 Report a problem
    5/21/2017Listed for sale$124,000+36.3%$58/sqft
    Source: Owner Report a problem
    5/14/2015Sold$91,000$43/sqft
    Source: Public Record Report a problem

    Public tax history

    YearProperty taxesTax assessment
    2024$2,555 +23.7%$64,790 +35.9%
    2023$2,066 -0.8%$47,670 -0.9%
    2022$2,082 -0.3%$48,090
    2021$2,089 +18.6%$48,090 +24.6%
    2020$1,762 $38,610
    2019$1,762 $38,610
    2018$1,762 +7.9%$38,610 +13.2%
    2017$1,633 -0.4%$34,100
    2016$1,639 +6.6%$34,100
    2015$1,539 $34,100 +18.2%
    2014$1,539 +120.6%$28,850
    2013$698 $28,850
    2012-- $28,850 -9.9%
    2011-- $32,030 +0.2%
    2010-- $31,960
    2009$1,445 +2.5%--
    2008$1,410 +0.9%--
    2007$1,398 +11.6%--
    2005$1,253 -3.3%--
    2004$1,296 +10.9%--
    2003$1,169 +12.5%--
    2002$1,039 -1.8%--
    2001$1,058 -1.9%--
    2000$1,079 --

    Find assessor info on the county website

    Neighborhood: 44662

    Nearby schools

    GreatSchools rating
    Schools provided by the listing agent
    • District: Fairless LSD - 7604

    Source: MLS Now. This data may not be complete. We recommend contacting the local school district to confirm school assignments for this home.

    Get a cash offer in 3 minutes
    Find out how much your home could sell for in as little as 3 minutes with a no-obligation cash offer.
    Estimated market value
    $225,000
    Get a cash offer in 3 minutes
    Find out how much your home could sell for in as little as 3 minutes with a no-obligation cash offer.
    Estimated market value
    $225,000