Skip main navigation
Sold for $369,000
  • $369,000

    229 Benedict St, Saint Clair, MI 48079

    3beds
    2,487sqft
    Single Family Residence
    Built in 1988
    10,018.8 Square Feet Lot
    $394,900 Zestimate®
    $148/sqft
    $2,719 Estimated rent

    Home value

    $394,900

    $375,000 - $415,000

    $2,719/mo

    Zestimate® history
    Loading
    Loading...

    Owner options

    List your home for rent

    $2,719/mo

    Rent Zestimate®

    Find your next renter with Zillow Rental Manager. Plus, with online applications, you can quickly screen prospective tenants – for free.

    Learn more

    $2,719/mo

    Rent Zestimate®

    Refinance and save

    $2,318/mo

    Est. payment

    Refinancing to a lower rate could help reduce your monthly payments and save thousands over the life of the loan.

    See today's rates

    $2,318/mo

    Est. payment

    Explore your selling options

    Work with a Zillow partner agent

    Leverage their expertise and Zillow's premium Showcase listings to get your home seen by more buyers.

    Get started

    List with your own agent

    Get your home in front of millions of buyers by listing it on Zillow.

    Learn how to do it

    Sell it yourself

    Take full control of how buyers see your home on Zillow by listing For Sale by Owner (FSBO).

    List your home

    What's special

    Brick ranch homeFurnace roomFinished home officeSeparate workshopSeparate utilityPrimary bedroomCraft room
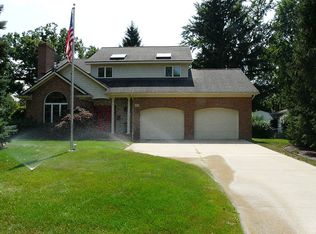
    Welcome to this well-maintained, one owner, brick ranch home in the heart of St. Clair. Built in 1988, it has 1,917 sq ft., 3 bedrooms and 2 full ceramic tile baths on the main floor, with a primary bedroom en suite. The spacious living room with vaulted ceilings is where you'll enjoy a cozy fire on those chilly Michigan nights. The kitchen has a fantastic pantry, a ceramic tile floor with a breakfast nook that flows nicely to the formal dining room. The inviting foyer has abundant natural light. Hardwood flooring. Main floor laundry. The home has plentiful storage, including a cedar closet! The finished basement has a full bathroom, a separate utility/furnace room, and a finished home office or craft room. The Roof is brand new in Oct. 2023 and a new full gutter system was just installed along with a brand new garage door opener- all in April 2024. A lovely landscaped yard boasts a private deck with an automated awning complete with a remote control, and a nice shed for all of your toys. Whole house Generac genertor. The attached spacious 2 car garage also has a separate workshop for the hobbyist. All appliances included. Schedule your showing today, this is a beautiful home.

    Zillow last checked:

    Listing updated:

    Listed by:

    Mary J Hart 810-956-4895,

    Realty Executives Home Towne,

    Jeffrey Hart 810-956-4894,

    Realty Executives Home Towne

    Bought with:

    Mary J Hart, 6501394817

    Realty Executives Home Towne

    Source: Realcomp II,MLS#: 20240022494MLS Logo

    Facts & features

    Interior

    Bedrooms & bathrooms
    • Bedrooms: 3
    • Bathrooms: 3
    • Full bathrooms: 3
    Primary bedroom
    • Level: Entry
    • Area: 210
    • Dimensions: 14 x 15
    Bedroom
    • Level: Entry
    • Area: 156
    • Dimensions: 12 x 13
    Bedroom
    • Level: Entry
    • Area: 154
    • Dimensions: 14 x 11
    Primary bathroom
    • Level: Entry
    • Area: 63
    • Dimensions: 9 x 7
    Other
    • Level: Basement
    • Area: 56
    • Dimensions: 7 x 8
    Other
    • Level: Entry
    • Area: 80
    • Dimensions: 8 x 10
    Dining room
    • Level: Entry
    • Area: 192
    • Dimensions: 12 x 16
    Kitchen
    • Level: Entry
    • Area: 180
    • Dimensions: 18 x 10
    Laundry
    • Level: Entry
    • Area: 64
    • Dimensions: 8 x 8
    Library
    • Level: Basement
    • Area: 100
    • Dimensions: 10 x 10
    Living room
    • Level: Entry
    • Area: 324
    • Dimensions: 18 x 18
    Heating
    • Forced Air, Natural Gas
    Appliances
    • Laundry: Gas Dryer Hookup, Laundry Room, Washer Hookup
    Features
    • Basement: Interior Entry,Partially Finished
    • Has fireplace: Yes
    • Fireplace features: Gas, Great Room
    Interior area
    • Total interior livable area: 2,487 sqft
    • Finished area above ground: 1,917
    • Finished area below ground: 570

    Property

    Parking
    • Total spaces: 2
    • Parking features: Two Car Garage, Assigned 2 Spaces, Attached, Direct Access, Driveway, Electricityin Garage, Garage Faces Front, Side Entrance, Workshop In Garage
    • Attached garage spaces: 2
    Features
    • Levels: One
    • Stories: 1
    • Entry location: GroundLevel
    • Exterior features: Awnings
    • Pool features: None
    • Fencing: Back Yard,Fenced
    Lot
    • Size: 10,018 sqft
    • Dimensions: 80.00 x 125.00
    Details
    • Additional structures: Sheds
    • Parcel number: 74072300008500
    • Special conditions: Short Sale No,Standard

    Construction

    Type & style
    • Home type: SingleFamily
    • Architectural style: Ranch
    • Property subtype: Single Family Residence
    Materials
    • Brick
    • Foundation: Basement, Block, Crawl Space
    • Roof: Asphalt
    Condition
    • New construction: No
    • Year built: 1988

    Utilities & green energy

    • Sewer: Public Sewer
    • Water: Public

    Community & neighborhood

    Location
    • Region: Saint Clair
    • Subdivision: DROMORE PARK SUB

    Other

    Other facts
    • Listing agreement: Exclusive Right To Sell
    • Listing terms: Cash,Conventional,FHA,Va Loan

    Price history

    DateEventPrice
    5/9/2024Sold$369,000$148/sqft
    Source: Realcomp II #20240022494 Report a problem
    5/3/2024Pending sale$369,000$148/sqft
    Source: Realcomp II #20240022494 Report a problem
    4/25/2024Listed for sale$369,000$148/sqft
    Source: Realcomp II #20240022494 Report a problem

    Public tax history

    YearProperty taxesTax assessment
    2025$3,575 +6.7%$155,100 -1.1%
    2024$3,350 +0.8%$156,900 +31.3%
    2023$3,323 +5.7%$119,500 +5.6%
    2022$3,143 $113,200 +5.8%
    2021-- $107,000 +7.8%
    2020-- $99,300 +3.4%
    2019$2,966 $96,000 +14.6%
    2018-- $83,800 +6.6%
    2017-- $78,600
    2016-- $78,600 +0.4%
    2015-- $78,300 +6%
    2014-- $73,900
    2013-- $73,900 +7.4%
    2012-- $68,800 -11.3%
    2011-- $77,600
    2010-- $77,600 -9.6%
    2009-- $85,800 -18.8%
    2008-- $105,700 -9.3%
    2007-- $116,569
    2006-- --
    2003-- --
    2002-- $92,149 +5.2%
    2001-- $87,630 -1.5%
    2000-- $88,929

    Find assessor info on the county website

    Neighborhood: 48079

    Nearby schools

    GreatSchools rating
    Get a cash offer in 3 minutes
    Find out how much your home could sell for in as little as 3 minutes with a no-obligation cash offer.
    Estimated market value
    $394,900
    Get a cash offer in 3 minutes
    Find out how much your home could sell for in as little as 3 minutes with a no-obligation cash offer.
    Estimated market value
    $394,900