Skip main navigation
Closed
  • $297,500

    229 Bennett Ln, Summerville, SC 29483

    3beds
    1,600sqft
    Townhouse
    Built in 2016
    2,613.6 Square Feet Lot
    $297,200 Zestimate®
    $186/sqft
    $2,079 Estimated rent

    Home value

    $297,200

    $279,000 - $315,000

    $2,079/mo

    Zestimate® history
    Loading
    Loading...

    Owner options

    List your home for rent

    $2,079/mo

    Rent Zestimate®

    Find your next renter with Zillow Rental Manager. Plus, with online applications, you can quickly screen prospective tenants – for free.

    Learn more

    $2,079/mo

    Rent Zestimate®

    Refinance and save

    $1,744/mo

    Est. payment

    Refinancing to a lower rate could help reduce your monthly payments and save thousands over the life of the loan.

    See today's rates

    $1,744/mo

    Est. payment

    Explore your selling options

    Work with a Zillow partner agent

    Leverage their expertise and Zillow's premium Showcase listings to get your home seen by more buyers.

    Get started

    List with your own agent

    Get your home in front of millions of buyers by listing it on Zillow.

    Learn how to do it

    Sell it yourself

    Take full control of how buyers see your home on Zillow by listing For Sale by Owner (FSBO).

    List your home

    What's special

    Two-car garageQuiet cul-de-sacAdditional rear guest parkingEnsuite bathStainless appliancesCustom-style wood cabinetryBright open layout
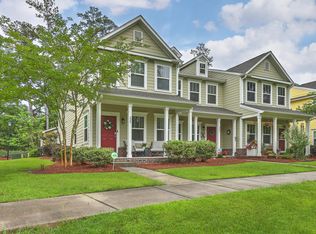
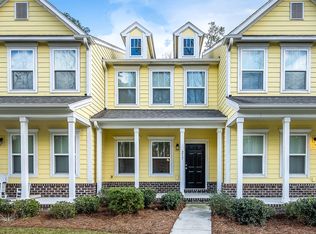
    Beautifully maintained 3-bedroom end-unit townhome tucked away on a quiet cul-de-sac in the highly desirable Branch Creek community. Located just minutes from downtown Summerville, local dining and shopping, and convenient commuter routes, this home offers a rare blend of privacy, comfort, and everyday convenience that can't be beat.Enjoy peaceful views from the porch overlooking a serene pond-an inviting backdrop for morning coffee or evening relaxation. Inside, you're welcomed by a bright, open layout accented by rich wood flooring, high ceilings, and thoughtfully selected modern finishes throughout. The living room flows seamlessly into the kitchen, showcasing granite countertops, custom-style wood cabinetry, stainless appliances, and a generous center island with breakfast bar. The kitchen opens effortlessly to the dining area, creating a floor plan that flows perfectly for both casual gatherings and entertaining. A conveniently located powder room on the main level adds comfort and functionality for both everyday living and guests. Just off the garage entry, a beautifully designed mudroom with built-in storage creates a seamless transition into the home. From there, step into the screened-in patio overlooking the wooded edge of the community, perfectly positioned on a quiet cul-de-sac for added privacy-an ideal extension of your living space for relaxing or hosting. A two-car garage and additional rear guest parking enhance both comfort and convenience. Upstairs, the spacious primary suite serves as a private retreat with vaulted ceilings, an ensuite bath, and ample closet space. Two additional bedrooms are generously sized with large closets and an additional full bathroom. The second-floor laundry room adds everyday practicality. Fresh carpet upstairs, refined lighting and plumbing fixtures, a new garage door motor, and meticulous care throughout enhance the home's move-in-ready appeal.

    Zillow last checked:

    Listing updated:

    Listed by:

    Coldwell Banker Realty

    Bought with:

    ChuckTown Homes Powered By LPT Realty

    Source: CTMLS,MLS#: 26004472MLS Logo

    Facts & features

    Interior

    Bedrooms & bathrooms
    • Bedrooms: 3
    • Bathrooms: 3
    • Full bathrooms: 2
    • 1/2 bathrooms: 1
    Heating
    • Central
    Cooling
    • Central Air
    Appliances
    • Laundry: Laundry Room
    Features
    • Ceiling - Smooth, High Ceilings, Kitchen Island, Walk-In Closet(s), Pantry
    • Flooring: Carpet, Vinyl
    • Windows: Window Treatments
    • Has fireplace: No
    Interior area
    • Total structure area: 1,600
    • Total interior livable area: 1,600 sqft

    Property

    Parking
    • Total spaces: 2
    • Parking features: Garage, Attached, Off Street, Garage Door Opener
    • Attached garage spaces: 2
    Features
    • Levels: Two
    • Stories: 2
    • Patio & porch: Front Porch, Screened
    • Waterfront features: Pond
    Lot
    • Size: 2,613 sqft
    • Features: Cul-De-Sac, Wooded
    Details
    • Parcel number: 1380000039041

    Construction

    Type & style
    • Home type: Townhouse
    • Property subtype: Townhouse
    • Attached to another structure: Yes
    Materials
    • Cement Siding
    • Foundation: Slab
    • Roof: Asphalt
    Condition
    • New construction: No
    • Year built: 2016

    Utilities & green energy

    • Sewer: Public Sewer
    • Water: Public
    • Utilities for property: Dominion Energy, Dorchester Cnty Water and Sewer Dept, Summerville CPW

    Community & neighborhood

    Security
    • Security features: Security System
    Community
    • Community features: Lawn Maint Incl, Park, Walk/Jog Trails
    Location
    • Region: Summerville
    • Subdivision: Branch Creek

    Other

    Other facts
    • Listing terms: Any

    Price history

    DateEventPrice
    5/4/2026Sold$297,500-0.8%$186/sqft
    Source: CTMLS #26004472 Report a problem
    3/2/2026Price change$299,999-3.2%$187/sqft
    Source: CTMLS #26004472 Report a problem
    2/17/2026Listed for sale$310,000+17%$194/sqft
    Source: CTMLS #26004472 Report a problem
    12/30/2022Sold$265,000-3.6%$166/sqft
    Source: CTMLS #22029914 Report a problem
    12/5/2022Pending sale$275,000$172/sqft
    Source: RE/MAX International #22029914 Report a problem
    12/5/2022Contingent$275,000$172/sqft
    Source: CTMLS #22029914 Report a problem
    12/2/2022Listed for sale$275,000+17%$172/sqft
    Source: CTMLS #22029914 Report a problem
    5/28/2021Sold$235,000$147/sqft
    Source: CTMLS #21009686 Report a problem
    4/13/2021Pending sale$235,000+15.8%$147/sqft
    Source: RE/MAX International #21009686 Report a problem
    4/15/2019Sold$203,000+18.4%$127/sqft
    Source: Public Record Report a problem
    5/5/2016Sold$171,490$107/sqft
    Source: Public Record Report a problem

    Public tax history

    YearProperty taxesTax assessment
    2024$2,146 -18%$10,501
    2023$2,616 -57.2%$10,501 -26.3%
    2022$6,108 $14,252
    2021-- $14,252 +76.7%
    2020-- $8,067 +6.9%
    2019-- $7,544

    Find assessor info on the county website

    Neighborhood: 29483

    Nearby schools

    GreatSchools rating
    Schools provided by the listing agent
    • Elementary: Spann
    • Middle: Alston
    • High: Summerville

    Source: CTMLS. This data may not be complete. We recommend contacting the local school district to confirm school assignments for this home.

    Get a cash offer in 3 minutes
    Find out how much your home could sell for in as little as 3 minutes with a no-obligation cash offer.
    Estimated market value
    $297,200
    Get a cash offer in 3 minutes
    Find out how much your home could sell for in as little as 3 minutes with a no-obligation cash offer.
    Estimated market value
    $297,200