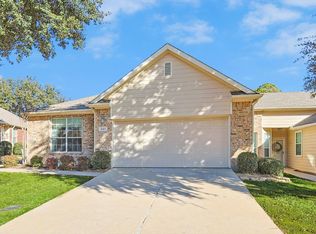
DO NOT MISS THIS OPPORTUNITY....Hurry so can be yours! REDUCED TO SELL....THIS HOME SHINES with so many RECENT UPDATES!..This beautiful new home is ready for its new owners! Enjoy your SPRING in this low maintenance BEAUTY! This home has been meticulously maintained by its owners- including interior paint, Air Conditioner-3 ton Armstrong 16 seer, heat pump, electric range with ceramic top and dishwasher all in 2024. You will not want to miss this fantastic home in Heritage Hill neighborhood in Lewisville. This Beautiful 2-bedroom, 2-bathroom townhome offers space in all of the right places. Bright and Open Floorplan with room for the largest pieces of furniture. From the moment you step into the inviting entryway, you’ll fall in love with the way you will feel right at home. This Fantastic eat in kitchen is ready for the chef in the family featuring stainless steel appliances and a cozy breakfast area perfect for casual dining. Huge primary suite is a true retreat, offering ensuite bathroom with walk-in shower, garden tub, extra-long vanity AND a VERY spacious walk in closet. Icing on the cake is the low maintenance backyard perfect for morning coffee...Did I mention LOCATION LOCATION LOCATION...easy access to freeways, shopping and dining. Oh AND the home is right across the street from the Community. pool..Heritage Hill neighborhood.....perfect package for that turn key lifestyle. Wonderful Home in FANTASTIC neighborhood.
Sold
Price Unknown
229 Bexar Dr, Lewisville, TX 75067
2beds
1,404sqft
Townhouse, Duplex
Built in 2004
3,659 Square Feet Lot
$287,200 Zestimate®
$--/sqft
$2,041 Estimated rent
Home value
$287,200
$273,000 - $304,000
$2,041/mo
Zestimate® history
Owner options
List your home for rent
$2,041/mo
Rent Zestimate®
Find your next renter with Zillow Rental Manager. Plus, with online applications, you can quickly screen prospective tenants – for free.
$2,041/mo
Rent Zestimate®
Refinance and save
$300/mo
Est. payment
Refinancing to a lower rate could help reduce your monthly payments and save thousands over the life of the loan.
$300/mo
Est. payment
Explore your selling options
Work with a Zillow partner agent
Leverage their expertise and Zillow's premium Showcase listings to get your home seen by more buyers.
Get startedList with your own agent
Get your home in front of millions of buyers by listing it on Zillow.
Learn how to do itSell it yourself
Take full control of how buyers see your home on Zillow by listing For Sale by Owner (FSBO).
List your homeWhat's special
Low maintenance backyardInterior paintBright and open floorplanInviting entrywayStainless steel appliancesHeat pumpEnsuite bathroom
Zillow last checked:
Listing updated:
Listed by:
Sherri Crouch 0469986 817-310-5200,
RE/MAX Trinity 817-310-5200
Bought with:
Holly Osborne, 0722364
Keller Williams Legacy
Source: NTREIS,MLS#: 21159850
Facts & features
Interior
Bedrooms & bathrooms
- Bedrooms: 2
- Bathrooms: 2
- Full bathrooms: 2
Primary bedroom
- Level: First
- Dimensions: 18 x 11
Bedroom
- Level: First
- Dimensions: 12 x 11
Kitchen
- Level: First
- Dimensions: 16 x 10
Living room
- Level: First
- Dimensions: 20 x 16
Utility room
- Features: Built-in Features, Closet, Utility Room
- Level: First
- Dimensions: 10 x 7
Heating
- Central, Electric
Cooling
- Central Air
Appliances
- Included: Dishwasher, Electric Range, Disposal, Microwave
Features
- Cable TV, Wired for Sound
- Has basement: No
- Has fireplace: No
Interior area
- Total interior livable area: 1,404 sqft
Property
Parking
- Total spaces: 2
- Parking features: Driveway, Garage, Garage Door Opener
- Attached garage spaces: 2
Features
- Levels: One
- Stories: 1
- Pool features: None
Lot
- Size: 3,659 Square Feet
- Features: Interior Lot, Landscaped, Subdivision, Sprinkler System, Zero Lot Line
Details
- Parcel number: R262390
Construction
Type & style
- Home type: Townhouse
- Architectural style: Garden Home
- Property subtype: Townhouse, Duplex
- Attached to another structure: Yes
Materials
- Brick
- Foundation: Slab
Condition
- Year built: 2004
Utilities & green energy
- Sewer: Public Sewer
- Water: Public
- Utilities for property: Sewer Available, Water Available, Cable Available
Community & HOA
Community
- Subdivision: Pasquinellis Heritage Hill
HOA
- Has HOA: Yes
- Amenities included: Maintenance Front Yard
- Services included: All Facilities, Association Management, Maintenance Grounds
- HOA fee: $300 monthly
- HOA name: Heritage Hill Hoa
- HOA phone: 940-497-7328
Location
- Region: Lewisville
Financial & listing details
- Tax assessed value: $246,407
- Annual tax amount: $5,115
- Date on market: 1/21/2026
- Cumulative days on market: 105 days
Price history
| Date | Event | Price |
|---|---|---|
| 5/21/2026 | Sold | -- |
Source: NTREIS #21159850 Report a problem | ||
| 5/9/2026 | Pending sale | $300,000$214/sqft |
Source: NTREIS #21159850 Report a problem | ||
| 5/7/2026 | Contingent | $300,000$214/sqft |
Source: NTREIS #21159850 Report a problem | ||
| 4/27/2026 | Listed for sale | $300,000$214/sqft |
Source: NTREIS #21159850 Report a problem | ||
| 4/27/2026 | Contingent | $300,000$214/sqft |
Source: NTREIS #21159850 Report a problem | ||
| 4/21/2026 | Price change | $300,000-6.1%$214/sqft |
Source: NTREIS #21159850 Report a problem | ||
| 2/23/2026 | Price change | $319,500-1.5%$228/sqft |
Source: NTREIS #21159850 Report a problem | ||
| 1/21/2026 | Listed for sale | $324,500$231/sqft |
Source: NTREIS #21159850 Report a problem | ||
| 12/18/2025 | Listing removed | $324,500$231/sqft |
Source: NTREIS #21053765 Report a problem | ||
| 10/11/2025 | Price change | $324,500-1.6%$231/sqft |
Source: NTREIS #21053765 Report a problem | ||
| 9/20/2025 | Listed for sale | $329,900$235/sqft |
Source: NTREIS #21053765 Report a problem | ||
| 7/7/2021 | Sold | -- |
Source: Ebby Halliday solds #14586655_75067 Report a problem | ||
Public tax history
| Year | Property taxes | Tax assessment |
|---|---|---|
| 2025 | $1,128 -33.5% | $246,407 -16.8% |
| 2024 | $1,695 -0.2% | $296,011 +10% |
| 2023 | $1,699 -63.4% | $269,101 +10% |
| 2022 | $4,642 +104.3% | $244,637 +17.1% |
| 2021 | $2,272 +0.9% | $208,948 +10% |
| 2020 | $2,251 -0.9% | $189,953 -2.1% |
| 2019 | $2,272 +0.7% | $194,068 +3.6% |
| 2018 | $2,256 +2.8% | $187,288 +10% |
| 2017 | $2,194 | $170,262 +10% |
| 2016 | $2,194 -2.6% | $154,784 +5.5% |
| 2015 | $2,251 | $146,708 +5.7% |
| 2014 | $2,251 | $138,745 +5.6% |
| 2013 | $2,251 | $131,376 +10% |
| 2012 | -- | $119,433 -7.9% |
| 2011 | -- | $129,621 -8.1% |
| 2010 | -- | $141,000 -6.6% |
| 2009 | -- | $150,924 -3.7% |
| 2007 | $2,839 -15.8% | $156,763 +15% |
| 2006 | $3,371 +2.9% | $136,294 +2.9% |
| 2005 | $3,277 | $132,399 |
Find assessor info on the county website
Neighborhood: Meadow Glen
Nearby homes
- $375,500-- bd-- ba-- sqft232 Bexar Dr, Lewisville, TX 75067Off Market
- $318,1002 bd2 ba1.7k sqft225 Bexar Dr, Lewisville, TX 75067Off Market
- $291,2002 bd2 ba1.5k sqft233 Bexar Dr, Lewisville, TX 75067Off Market
- $--3 bd2 ba1.7k sqft221 Bexar Dr, Lewisville, TX 75067Sold
- $320,6002 bd2 ba1.7k sqft237 Bexar Dr, Lewisville, TX 75067Off Market
- $---- bd-- ba-- sqft221 Bexar Dr, Lewisville, TX 75077Off Market
- $156,1192 bd2 ba1.7k sqft241 Bexar Dr, Lewisville, TX 75067Off Market
- $316,8002 bd2 ba1.7k sqft236 Bexar Dr, Lewisville, TX 75067Off Market
Nearby schools
GreatSchools rating
- 2/10Southridge Elementary SchoolGrades: PK-5Distance: 0.3 mi
- 2/10Marshall Durham Middle SchoolGrades: 6-8Distance: 0.4 mi
- 3/10Lewisville High SchoolGrades: 9-12Distance: 2.4 mi
Schools provided by the listing agent
- Elementary: Southridge
- Middle: Marshall Durham
- High: Lewisville
- District: Lewisville ISD
Source: NTREIS. This data may not be complete. We recommend contacting the local school district to confirm school assignments for this home.
Get a cash offer in 3 minutes
Find out how much your home could sell for in as little as 3 minutes with a no-obligation cash offer.
Estimated market value
$287,200
Get a cash offer in 3 minutes
Find out how much your home could sell for in as little as 3 minutes with a no-obligation cash offer.
Estimated market value
$287,200
- Texas
- Denton County
- Lewisville
- 75067
- Meadow Glen
- 229 Bexar Dr
Nearby cities
Nearby neighborhoods
Nearby zip codes
Other Lewisville Topics
