Skip main navigation
Sold for $447,229
  • $447,229

    229 Bloomingdale Ave APT 1, Wayne, PA 19087

    2beds
    1,260sqft
    Townhouse
    Built in 1972
    -- sqft lot
    $462,100 Zestimate®
    $355/sqft
    $3,509 Estimated rent

    Home value

    $462,100

    $416,000 - $513,000

    $3,509/mo

    Zestimate® history
    Loading
    Loading...

    Owner options

    List your home for rent

    $3,509/mo

    Rent Zestimate®

    Find your next renter with Zillow Rental Manager. Plus, with online applications, you can quickly screen prospective tenants – for free.

    Learn more

    $3,509/mo

    Rent Zestimate®

    Refinance and save

    $3,372/mo

    Est. payment

    Refinancing to a lower rate could help reduce your monthly payments and save thousands over the life of the loan.

    See today's rates

    $3,372/mo

    Est. payment

    Explore your selling options

    Work with a Zillow partner agent

    Leverage their expertise and Zillow's premium Showcase listings to get your home seen by more buyers.

    Get started

    List with your own agent

    Get your home in front of millions of buyers by listing it on Zillow.

    Learn how to do it

    Sell it yourself

    Take full control of how buyers see your home on Zillow by listing For Sale by Owner (FSBO).

    List your home

    What's special

    Peaceful slate patioCharming vintage tileFinished lower levelSeparate unfinished storage areaConvenient half bathMature treesFlexible space
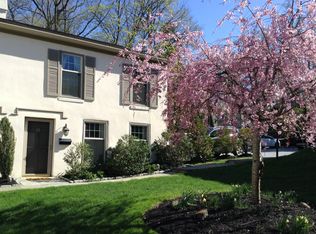
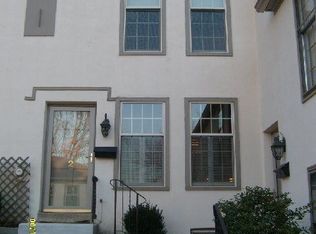
    Welcome to 229 Bloomingdale Avenue #1 – A Rare Find in the Heart of Wayne. Nestled in the sought-after Conestoga Village, this charming end-unit townhome offers the perfect blend of comfort, character, and convenience. Located within walking distance from the vibrant shops, restaurants, and amenities of downtown Wayne, you'll love the lifestyle this small, well-maintained community provides. Step inside to a bright and spacious first floor featuring gleaming hardwood floors and an open-concept living and dining area—ideal for entertaining. A convenient half bath and large coat closet enhance the home's functionality, while the sunny, efficient kitchen provides an excellent layout with potential for personalization. Just off the kitchen, enjoy a peaceful slate patio surrounded by mature trees—perfect for relaxing, gardening, or dining al fresco. Upstairs, discover two generously sized bedrooms, each offering excellent closet space. The hall bath showcases charming vintage tile and a shower/bathtub, while the rear bedroom includes a private en-suite bathroom with a crisp, white step-in shower. The finished lower level adds valuable flexible space—ideal for a home office, gym, or media room—alongside a separate unfinished storage area complete with laundry and a utility sink. Additional storage is available in the attic, accessible via pull-down stairs, ideal for seasonal décor and long-term items. Imagine living in a peaceful community so close to downtown Wayne, with dedicated parking. This home is a true gem. Please note: No dogs or rentals permitted.

    Zillow last checked:

    Listing updated:

    Listed by:

    Allison Fegel 484-432-8658,

    Elfant Wissahickon Realtors,

    Listing Team: Philly Home Girls

    Bought with:

    Cary Simons, RS295353

    Kurfiss Sotheby's International Realty

    Source: Bright MLS,MLS#: PADE2091510MLS Logo

    Facts & features

    Interior

    Bedrooms & bathrooms
    • Bedrooms: 2
    • Bathrooms: 3
    • Full bathrooms: 2
    • 1/2 bathrooms: 1
    • Main level bathrooms: 1
    Rooms
    • Room types: Living Room, Dining Room, Bedroom 2, Kitchen, Bedroom 1, Bathroom 1, Bathroom 2, Half Bath
    Bedroom 1
    • Level: Upper
    Bedroom 2
    • Level: Upper
    Bathroom 1
    • Level: Upper
    Bathroom 2
    • Features: Attached Bathroom, Bathroom - Stall Shower
    • Level: Upper
    Dining room
    • Level: Main
    Half bath
    • Level: Main
    Kitchen
    • Level: Main
    Living room
    • Level: Main
    Heating
    • Forced Air, Natural Gas
    Cooling
    • Central Air, Electric
    Appliances
    • Included: Gas Water Heater
    Features
    • Basement: Full,Partially Finished
    • Has fireplace: No
    Interior area
    • Total structure area: 1,260
    • Total interior livable area: 1,260 sqft
    • Finished area above ground: 1,260
    • Finished area below ground: 0

    Property

    Parking
    • Total spaces: 2
    • Parking features: Paved, Parking Lot
    Accessibility
    • Accessibility features: None
    Features
    • Levels: Two
    • Stories: 2
    • Pool features: None
    Details
    • Additional structures: Above Grade, Below Grade
    • Parcel number: 36030152801
    • Zoning: RESIDENTIAL
    • Special conditions: Standard

    Construction

    Type & style
    • Home type: Townhouse
    • Architectural style: Contemporary
    • Property subtype: Townhouse
    Materials
    • Stucco
    • Foundation: Concrete Perimeter
    Condition
    • New construction: No
    • Year built: 1972

    Utilities & green energy

    • Sewer: Public Sewer
    • Water: Public

    Community & HOA

    Community
    • Subdivision: Conestoga Village
    HOA
    • Has HOA: Yes
    • Amenities included: Common Grounds
    • Services included: Common Area Maintenance, Parking Fee, Trash, Water, Maintenance Grounds, Snow Removal
    • HOA fee: $325 monthly
    Location
    • Region: Wayne
    • Municipality: RADNOR TWP

    Financial & listing details

    • Price per square foot: $355/sqft
    • Tax assessed value: $350,000
    • Annual tax amount: $7,532
    • Date on market: 5/30/2025
    • Listing agreement: Exclusive Agency
    • Listing terms: Conventional,Cash
    • Inclusions: Washer, Dryer, Refrigerator In As-is Condition
    • Ownership: Condominium

    Price history

    DateEventPrice
    7/31/2025Sold$447,229+5.2%$355/sqft
    Source: Bright MLS #PADE2091510 Report a problem
    7/10/2025Pending sale$425,000$337/sqft
    Source: Bright MLS #PADE2091510 Report a problem
    6/2/2025Contingent$425,000$337/sqft
    Source: Bright MLS #PADE2091510 Report a problem
    5/30/2025Listed for sale$425,000+153%$337/sqft
    Source: Bright MLS #PADE2091510 Report a problem
    6/29/2001Sold$168,000$133/sqft
    Source: Public Record Report a problem

    Public tax history

    YearProperty taxesTax assessment
    2025$7,347 +3.8%$350,000
    2024$7,076 +4.1%$350,000
    2023$6,796 +1.1%$350,000
    2022$6,722 $350,000
    2021$6,722 +838.6%$350,000 +166.9%
    2020$716 -83.8%$131,140
    2019$4,433 +2%$131,140
    2018$4,347 +504%$131,140
    2017$720 $131,140
    2016$720 $131,140
    2015$720 $131,140
    2014$720 +2.8%$131,140
    2013$700 +2.8%$131,140
    2012$681 +0.3%$131,140
    2011$679 +2%$131,140
    2010$666 +7.5%$131,140
    2009$619 $131,140
    2008$619 +8.3%$131,140
    2007$572 -2%$131,140
    2006$584 $131,140
    2005$584 $131,140
    2004$584 +8.5%$131,140
    2003$538 +7.9%$131,140
    2002$498 $131,140
    2000$498 $131,140
    Find assessor info on the county website

    Neighborhood: 19087

    Nearby schools

    GreatSchools rating
    Schools provided by the listing agent
    • District: Radnor Township

    Source: Bright MLS. This data may not be complete. We recommend contacting the local school district to confirm school assignments for this home.

    Get a cash offer in 3 minutes
    Find out how much your home could sell for in as little as 3 minutes with a no-obligation cash offer.
    Estimated market value
    $462,100
    Get a cash offer in 3 minutes
    Find out how much your home could sell for in as little as 3 minutes with a no-obligation cash offer.
    Estimated market value
    $462,100