Skip main navigation
Sold for $200,000
  • $200,000

    229 Blunston Ave, Collingdale, PA 19023

    3beds
    1,394sqft
    Single Family Residence
    Built in 1920
    3,485 Square Feet Lot
    $248,600 Zestimate®
    $143/sqft
    $2,193 Estimated rent

    Home value

    $248,600

    $231,000 - $266,000

    $2,193/mo

    Zestimate® history
    Loading
    Loading...

    Owner options

    List your home for rent

    $2,193/mo

    Rent Zestimate®

    Find your next renter with Zillow Rental Manager. Plus, with online applications, you can quickly screen prospective tenants – for free.

    Learn more

    $2,193/mo

    Rent Zestimate®

    Refinance and save

    $1,436/mo

    Est. payment

    Refinancing to a lower rate could help reduce your monthly payments and save thousands over the life of the loan.

    See today's rates

    $1,436/mo

    Est. payment

    Explore your selling options

    Work with a Zillow partner agent

    Leverage their expertise and Zillow's premium Showcase listings to get your home seen by more buyers.

    Get started

    List with your own agent

    Get your home in front of millions of buyers by listing it on Zillow.

    Learn how to do it

    Sell it yourself

    Take full control of how buyers see your home on Zillow by listing For Sale by Owner (FSBO).

    List your home

    What's special

    Rear yardSpacious backyardDriveway parkingDouble windowsHalf bathroomMud roomHardwood floors
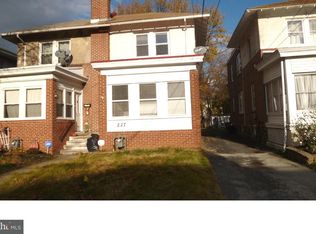
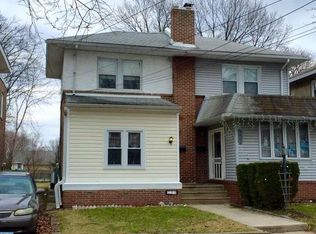
    Welcome to this well-maintained 3 bedroom, 1.5 bathroom home in the heart of Collingdale. This house is conveniently located just off MacDade Blvd, close to major roads, shopping and public transportation, including the trolley stop that is a quick walk. Some of the Sellers favorite features of the home are the enclosed front porch, the spacious backyard with a fire pit, and driveway parking for 2+ cars. The home is a perfect mix of original charm and character, coupled with modern updates. Enter from the beautiful tree-lined street into the enclosed porch. This bonus space can serve many purposes including a mud room, a 2nd living room, a study and so much more. The walls of windows make the space light filled and cozy. Continuing into the main part of the home, first is the spacious living room with plenty of space to host friends and family. Hardwood floors flow throughout the living and dining rooms and each room also has a ceiling fan for added comfort. The dining room space is also plentiful including a closet for added storage and the double windows welcome the sunlight inside. The kitchen features white cabinets, a great amount of storage and counter space, as well as stainless steel appliances (the refrigerator is white to fit the aesthetics of the kitchen). A half bathroom is strategically placed on the first floor for added convenience. The basement and yard are both accessed through the kitchen as well. The rear yard is oversized and fenced in, making it the perfect space for pets, kids, gardening, relaxing, entertaining and more. The yard has a patio, a firepit and a beautiful cherry blossom tree in the rear. When the tree blooms it is gorgeous! The driveway can be accessed from the yard and there is also a door leading directly to the basement. Upstairs are 3 nice size bedrooms, each with a ceiling fan and good closet space, as well as a full bathroom. The front bedroom is the largest of the 3 with hardwood floors and a double closet. The bathroom features a tub/shower combination and updates. The unfinished basement houses the mechanicals and washer and dryer, as well as provides a large amount of storage space. Again, the basement also has direct access to the yard for convenience. Don’t forget the driveway parking for at least 2 cars, plus plenty of street parking, rounding out this wonderful home! Some improvements since purchasing include replacing the water and sewer lines from the public/ street hook ups to the house, a new gas stove/oven and new radiator covers on the first floor. This home has the indoor and outdoor space you have been seeking, in a convenient location, and is ready for you to move right in! Various grants could be available to help with purchase costs. Please ask a lender or contact us for assistance.

    Zillow last checked:

    Listing updated:

    Listed by:

    Jenn Geddes 215-545-8700,

    KW Philly

    Bought with:

    Emily Terpak, 344376

    Compass RE

    Source: Bright MLS,MLS#: PADE2056992MLS Logo

    Facts & features

    Interior

    Bedrooms & bathrooms
    • Bedrooms: 3
    • Bathrooms: 2
    • Full bathrooms: 1
    • 1/2 bathrooms: 1
    • Main level bathrooms: 1
    Basement
    • Area: 0
    Heating
    • Hot Water, Natural Gas
    Cooling
    • Wall Unit(s), Electric
    Appliances
    • Included: Gas Water Heater
    • Laundry: In Basement
    Features
    • Basement: Full,Unfinished
    • Has fireplace: No
    Interior area
    • Total structure area: 1,394
    • Total interior livable area: 1,394 sqft
    • Finished area above ground: 1,394
    • Finished area below ground: 0

    Property

    Parking
    • Total spaces: 2
    • Parking features: Driveway, Off Street, On Street
    • Uncovered spaces: 2
    Accessibility
    • Accessibility features: None
    Features
    • Levels: Two
    • Stories: 2
    • Pool features: None
    Lot
    • Size: 3,485 Square Feet
    • Dimensions: 22.00 x 150.00
    Details
    • Additional structures: Above Grade, Below Grade
    • Parcel number: 11000032000
    • Zoning: RESIDENTIAL
    • Special conditions: Standard

    Construction

    Type & style
    • Home type: SingleFamily
    • Architectural style: Traditional
    • Property subtype: Single Family Residence
    • Attached to another structure: Yes
    Materials
    • Brick
    • Foundation: Stone
    Condition
    • Very Good
    • New construction: No
    • Year built: 1920

    Utilities & green energy

    • Sewer: Public Sewer
    • Water: Public

    Community & HOA

    Community
    • Subdivision: Collingdale
    HOA
    • Has HOA: No
    Location
    • Region: Collingdale
    • Municipality: COLLINGDALE BORO

    Financial & listing details

    • Price per square foot: $143/sqft
    • Tax assessed value: $73,820
    • Annual tax amount: $3,130
    • Date on market: 11/7/2023
    • Listing agreement: Exclusive Right To Sell
    • Listing terms: Cash,Conventional,FHA,VA Loan
    • Inclusions: Refrigerator, Washer, Dryer, Blinds (all As-is)
    • Exclusions: Window Ac Units
    • Ownership: Fee Simple

    Price history

    DateEventPrice
    12/8/2023Sold$200,000+0%$143/sqft
    Source: Bright MLS #PADE2056992 Report a problem
    11/29/2023Pending sale$199,990$143/sqft
    Source: Bright MLS #PADE2056992 Report a problem
    11/16/2023Contingent$199,990$143/sqft
    Source: Bright MLS #PADE2056992 Report a problem
    11/7/2023Listed for sale$199,990+21.9%$143/sqft
    Source: Bright MLS #PADE2056992 Report a problem
    9/18/2020Sold$164,000+3.1%$118/sqft
    Source: Long & Foster Broker Feed #PADE522586_100 Report a problem
    7/17/2020Pending sale$159,000$114/sqft
    Source: Long & Foster Real Estate, Inc. #PADE522586 Report a problem
    7/13/2020Listed for sale$159,000+25.2%$114/sqft
    Source: Long & Foster Real Estate, Inc. #PADE522586 Report a problem
    12/20/2009Listing removed$127,000$91/sqft
    Source: Media Home Marketing Center #5540576 Report a problem
    10/24/2009Price change$127,000+1.7%$91/sqft
    Source: Media Home Marketing Center #5540576 Report a problem
    9/12/2009Price change$124,900-1.7%$90/sqft
    Source: Media Home Marketing Center #5540576 Report a problem
    6/6/2009Listed for sale$127,000$91/sqft
    Source: Media Home Marketing Center #5540576 Report a problem

    Public tax history

    YearProperty taxesTax assessment
    2025$2,594 -22.4%$73,820
    2024$3,343 +2.7%$73,820
    2023$3,254 +3.9%$73,820
    2022$3,131 $73,820
    2021$3,131 +786.8%$73,820 +14.2%
    2020$353 -91.1%$64,650
    2019$3,961 +2.3%$64,650
    2018$3,874 +991.9%$64,650
    2017$355 $64,650
    2016$355 $64,650
    2015$355 $64,650
    2014$355 +2.8%$64,650
    2013$345 +2.8%$64,650
    2012$336 +0.3%$64,650
    2011$335 $64,650
    2010$335 +9.7%$64,650
    2009$305 $64,650
    2008$305 +8.3%$64,650
    2007$282 $64,650
    2006$282 $64,650
    2005$282 $64,650
    2004$282 +6.4%$64,650
    2003$265 +7.9%$64,650
    2002$246 $64,650
    2000$246 $64,650
    Find assessor info on the county website

    Neighborhood: 19023

    Nearby schools

    GreatSchools rating
    Schools provided by the listing agent
    • District: Southeast Delco

    Source: Bright MLS. This data may not be complete. We recommend contacting the local school district to confirm school assignments for this home.

    Get a cash offer in 3 minutes
    Find out how much your home could sell for in as little as 3 minutes with a no-obligation cash offer.
    Estimated market value
    $248,600
    Get a cash offer in 3 minutes
    Find out how much your home could sell for in as little as 3 minutes with a no-obligation cash offer.
    Estimated market value
    $248,600