Welcome to this beautiful home! This inviting 3-bedroom, 2-bath 1 car garage offers the perfect blend of comfort, space, and functionality. Step inside to a bright and open living area that flows into an eat-in kitchen, with stainless steel appliances, quartz countertops and a pantry big enough to store all the snacks, or just the paper towels! Formal den has built in shelves and is currently being used as an office. The large fenced in backyard backs up to a farmers field (no rear neighbors) and provides endless options for pets, gardening, the large bonus area, landscaped with pea gravel, is perfect for additional seating or a play area for kids! The over sized garage offers plenty of room for a vehicle plus storage space. Other recent updates include having the whole house repainted and new 3 speed ceiling fans installed in the bedrooms. The washer and dryer can be included! This gorgeous home is just minutes from Fort Campbell, Clarksville, I-24 & The Oak Grove Casino.
Closed
$266,000
229 Bob White Trl, Oak Grove, KY 42262
3beds
1,270sqft
Single Family Residence, Residential
Built in 2014
0.25 Acres Lot
$267,900 Zestimate®
$209/sqft
$1,590 Estimated rent
Home value
$267,900
$220,000 - $327,000
$1,590/mo
Zestimate® history
Owner options
List your home for rent
$1,590/mo
Rent Zestimate®
Find your next renter with Zillow Rental Manager. Plus, with online applications, you can quickly screen prospective tenants – for free.
$1,590/mo
Rent Zestimate®
Refinance and save
$1,258/mo
Est. payment
Refinancing to a lower rate could help reduce your monthly payments and save thousands over the life of the loan.
$1,258/mo
Est. payment
Explore your selling options
Work with a Zillow partner agent
Leverage their expertise and Zillow's premium Showcase listings to get your home seen by more buyers.
Get startedList with your own agent
Get your home in front of millions of buyers by listing it on Zillow.
Learn how to do itSell it yourself
Take full control of how buyers see your home on Zillow by listing For Sale by Owner (FSBO).
List your homeWhat's special
Endless options for petsEat-in kitchenStainless steel appliancesBuilt in shelvesLandscaped with pea gravelQuartz countertopsLarge fenced in backyard
Zillow last checked:
Listing updated:
Listed by:
Lisa Turner 931-220-0888,
Keller Williams Realty Clarksville
Bought with:
Christine Chandler, 358485
Veterans Realty Services
Source: RealTracs MLS as distributed by MLS GRID,MLS#: 3014554
Facts & features
Interior
Bedrooms & bathrooms
- Bedrooms: 3
- Bathrooms: 2
- Full bathrooms: 2
- Main level bedrooms: 3
Den
- Features: Bookcases
- Level: Bookcases
- Area: 110 Square Feet
- Dimensions: 10x11
Heating
- Central
Cooling
- Ceiling Fan(s), Central Air
Appliances
- Included: Electric Oven, Cooktop, Dishwasher, Ice Maker, Microwave
Features
- Flooring: Carpet, Laminate
- Basement: None
- Has fireplace: No
Interior area
- Total structure area: 1,270
- Total interior livable area: 1,270 sqft
- Finished area above ground: 1,270
Property
Parking
- Total spaces: 1
- Parking features: Garage Faces Front
- Attached garage spaces: 1
Features
- Levels: One
- Stories: 1
- Patio & porch: Porch, Covered, Patio
- Fencing: Privacy
Lot
- Size: 0.25 Acres
- Features: Level
- Topography: Level
Details
- Parcel number: 16309 00 041.00
- Special conditions: Standard
Construction
Type & style
- Home type: SingleFamily
- Architectural style: Ranch
- Property subtype: Single Family Residence, Residential
Materials
- Vinyl Siding
Condition
- New construction: No
- Year built: 2014
Utilities & green energy
- Sewer: Public Sewer
- Water: Public
- Utilities for property: Water Available
Community & HOA
Community
- Subdivision: Kentucky Ridge S2
HOA
- Has HOA: No
Location
- Region: Oak Grove
Financial & listing details
- Price per square foot: $209/sqft
- Tax assessed value: $225,000
- Annual tax amount: $1,763
- Date on market: 10/16/2025
Price history
| Date | Event | Price |
|---|---|---|
| 1/13/2026 | Sold | $266,000-0.7%$209/sqft |
Source:  RealTracs MLS as distributed by MLS GRID #3014554 Report a problem RealTracs MLS as distributed by MLS GRID #3014554 Report a problem | ||
| 12/12/2025 | Contingent | $268,000$211/sqft |
Source: RealTracs MLS as distributed by MLS GRID #3014554 Report a problem | ||
| 12/10/2025 | Price change | $268,000-0.7%$211/sqft |
Source: RealTracs MLS as distributed by MLS GRID #3014554 Report a problem | ||
| 11/18/2025 | Price change | $270,000-1.8%$213/sqft |
Source: RealTracs MLS as distributed by MLS GRID #3014554 Report a problem | ||
| 10/16/2025 | Listed for sale | $275,000+22.2%$217/sqft |
Source: RealTracs MLS as distributed by MLS GRID #3014554 Report a problem | ||
| 1/18/2023 | Sold | $225,000+2.3%$177/sqft |
Source: RealTracs MLS as distributed by MLS GRID #2464003 Report a problem | ||
| 12/11/2022 | Pending sale | $220,000$173/sqft |
Source: RealTracs MLS as distributed by MLS GRID #2464003 Report a problem | ||
| 12/5/2022 | Listed for sale | $220,000+65%$173/sqft |
Source: RealTracs MLS as distributed by MLS GRID #2464003 Report a problem | ||
| 4/1/2015 | Sold | $133,350$105/sqft |
Source: Public Record Report a problem | ||
Public tax history
| Year | Property taxes | Tax assessment |
|---|---|---|
| 2024 | $1,763 +43.7% | $225,000 +55.2% |
| 2023 | $1,227 +4% | $145,000 |
| 2022 | $1,180 -1.1% | $145,000 |
| 2021 | $1,193 +11.5% | $145,000 +8.7% |
| 2020 | $1,069 -0.6% | $133,350 |
| 2019 | $1,076 | $133,350 |
| 2018 | $1,076 +1.5% | $133,350 |
| 2017 | $1,060 -1% | $133,350 0% |
| 2016 | $1,071 +7.5% | $133,351 +4.2% |
| 2015 | $996 +334.7% | $128,001 +392.3% |
| 2014 | $229 | $26,001 |
| 2013 | -- | $26,001 +0% |
| 2012 | -- | $26,000 |
| 2011 | -- | $26,000 |
| 2010 | -- | $26,000 |
Find assessor info on the county website
Neighborhood: 42262
Nearby homes
- $287,7003 bd3 ba2.4k sqft112 Bob White Trail, Oak Grove, KY 42262Off Market
- $235,1003 bd2 ba1.2k sqft233 Bob White Trl, Oak Grove, KY 42262Off Market
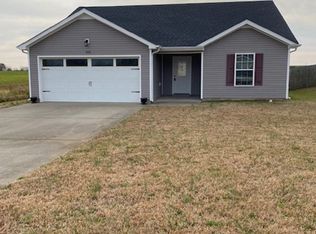
- $235,9003 bd2 ba1.3k sqft225 Bob White Trl, Oak Grove, KY 42262Off Market
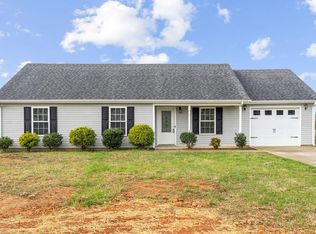
- $203,5003 bd2 ba1.1k sqft221 Bob White Trl, Oak Grove, KY 42262Off Market

- $229,900-- bd-- ba-- sqft232 Bob White Trl, Oak Grove, KY 42262Off Market
- $242,1003 bd2 ba1.2k sqft124 Bob White Trail, Oak Grove, KY 42262Off Market
- $225,0003 bd2 ba1.2k sqft228 Bob White Trl, Oak Grove, KY 42262Pending
- $225,7003 bd2 ba1.2k sqft236 Bob White Trl, Oak Grove, KY 42262Off Market
Nearby schools
GreatSchools rating
- 4/10Pembroke Elementary SchoolGrades: PK-5Distance: 8.1 mi
- 3/10Hopkinsville Middle SchoolGrades: 6-8Distance: 13.5 mi
- 5/10Hopkinsville High SchoolGrades: 9-12Distance: 14.6 mi
Schools provided by the listing agent
- Elementary: Pembroke Elementary School
- Middle: Hopkinsville Middle School
- High: Hopkinsville High School
Source: RealTracs MLS as distributed by MLS GRID. This data may not be complete. We recommend contacting the local school district to confirm school assignments for this home.


Get pre-qualified for a loan
At Zillow Home Loans, we can pre-qualify you in as little as 5 minutes with no impact to your credit score.An equal housing lender. NMLS #10287.
- Kentucky
- Christian County
- Oak Grove
- 42262
- 229 Bob White Trl
Nearby cities
Nearby zip codes
Other Oak Grove Topics
