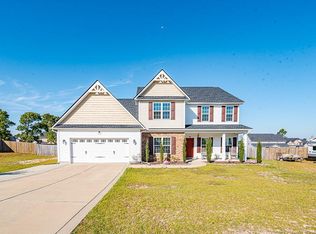
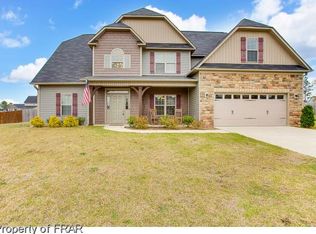
*Coming Soon* Amazing Cedar Hill Floor Plan with 4 bedrooms, 3 Full Bathrooms, and Bonus Room. This Family home boasts a Grand 2-story foyer with large open balcony, perfect for a small office or sitting area. Downstairs features formal living and dining areas with tray and coffered ceilings, an incredibly spacious eat-in kitchen with a granite counter tops, stainless steel appliances, kitchen island, large baking station, and tons of cabinets. Cozy up to the electric fireplace in your spacious great room, already wired for surround sound, and open to the kitchen for ultimate entertainment. You will also find a great office space and full bath downstairs and tons of outdoor space for entertaining. The 2nd level Master Bedroom features a large walk-in closet, a great soaking tub, and double bathroom sinks. This home boasts a Whole House Water Filtration System, ADT Security System, and New Roof (March 2022), and Hot Water Heater (2019). The fire pit and shed in back yard convey as well.
This property is not currently displayed as for sale or rent on Zillow. This may be different from what's on other websites or public sources.