Skip main navigation
Sold for $1,542,800
  • $1,542,800

    229 Boulder Ridge Road, Scarsdale, NY 10583

    3beds
    3,490sqft
    Condominium, Residential
    Built in 1992
    -- sqft lot
    $1,544,000 Zestimate®
    $442/sqft
    $8,176 Estimated rent

    Home value

    $1,544,000

    $1.41M - $1.70M

    $8,176/mo

    Zestimate® history
    Loading
    Loading...

    Owner options

    List your home for rent

    $8,176/mo

    Rent Zestimate®

    Find your next renter with Zillow Rental Manager. Plus, with online applications, you can quickly screen prospective tenants – for free.

    Learn more

    $8,176/mo

    Rent Zestimate®

    Refinance and save

    $12,454/mo

    Est. payment

    Refinancing to a lower rate could help reduce your monthly payments and save thousands over the life of the loan.

    See today's rates

    $12,454/mo

    Est. payment

    Explore your selling options

    Work with a Zillow partner agent

    Leverage their expertise and Zillow's premium Showcase listings to get your home seen by more buyers.

    Get started

    List with your own agent

    Get your home in front of millions of buyers by listing it on Zillow.

    Learn how to do it

    Sell it yourself

    Take full control of how buyers see your home on Zillow by listing For Sale by Owner (FSBO).

    List your home

    What's special

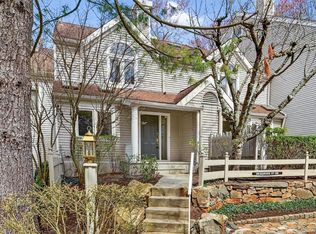
    Fully renovated and creatively redesigned home in the luxurious townhome community of Boulder Ridge! This ultra-chic unit has an ideal open layout, brand new windows on the main and second levels, hardwood floors on the main level with high-end finishes throughout. The fully redesigned chef’s kitchen features premium stainless appliances, a gas range, wine and beverage cooler, abundant custom cabinetry, and an oversized island, perfect for cooking and entertaining as it seamlessly connects to the dining area. The sunken living room boasts high ceilings, a cozy wood burning fireplace and French doors to your private deck. Upstairs, the primary bedroom suite offers the ultimate luxury escape, including two custom walk-in closets and a designer bathroom with double-sink vanity with built-ins, elegant lighting and fixtures, and an extra-large spa shower with multiple shower heads and jets, including a rain shower-head, a bench, and high-end tile work. There is an additional bedroom on this floor and a fully renovated hall bath with double sinks, an extra-deep tub, glass tiling accents. Don't stop now! A third bedroom on the top floor features custom built-ins, along with an amazing den area - also with built-ins—ideal for reading, studying, or office use. The finished lower level is currently being used as an office space, a gym, family room and has a fireplace. Creatively designed laundry room with renovated full bath, including a bonus sink. Plus, a spacious walk-in storage room outfitted with extensive shelving. Recently upgraded HVAC system featuring Bosch heat pumps paired with high-efficiency (96%) gas furnaces, plus a tankless on-demand hot water system for enhanced comfort and energy savings. The extra long driveway easily fits two cars and owners installed a new garage door with EV charger. Community amenities include 24-hour security, heated pool, tennis/pickleball courts, clubhouse, gym, dog park, basketball court, and playground. Easy NYC commute via various Metro North train stations and school bus goes to every Award-Winning Ardsley School. This spectacular home will not last!

    Zillow last checked:

    Listing updated:

    Listed by:

    Cord Stahl 917-992-0431,

    Julia B Fee Sothebys Int. Rlty 914-295-3500

    Bought with:

    Sena Baron, 30BA0798899

    William Raveis-New York, LLC

    Source: OneKey® MLS as distributed by MLS GRID,MLS#: 992893MLS Logo

    Facts & features

    Interior

    Bedrooms & bathrooms
    • Bedrooms: 3
    • Bathrooms: 4
    • Full bathrooms: 3
    • 1/2 bathrooms: 1
    Other
    • Description: Entry foyer, eat-in-kitchen, dining room, living room w/fireplace, powder room, outdoor deck, garage/driveway
    • Level: First
    Other
    • Description: Primary suite with fully renovated bathroom with double vanity & walk-in-closet, tub and oversized shower. Second bedroom, hall bath
    • Level: Second
    Other
    • Description: Den/Office Area with custom bookshelf, Bedroom w/ custom closets
    • Level: Third
    Other
    • Description: Family Room w/fireplace, laundry room w/ sink, full bathroom, walk-in-storage room with shelving
    • Level: Lower
    Heating
    • Forced Air, Heat Pump, Natural Gas
    Cooling
    • Central Air
    Appliances
    • Included: Dishwasher, Dryer, Gas Oven, Humidifier, Microwave, Range, Refrigerator, Stainless Steel Appliance(s), Tankless Water Heater, Washer, Wine Refrigerator
    • Laundry: In Basement, Laundry Room
    Features
    • Breakfast Bar, Built-in Features, Central Vacuum, Crown Molding, Eat-in Kitchen, Entrance Foyer, Kitchen Island, Open Floorplan, Open Kitchen, Primary Bathroom, Quartz/Quartzite Counters, Recessed Lighting, Smart Thermostat, Walk-In Closet(s)
    • Flooring: Hardwood
    • Windows: Skylight(s)
    • Basement: Finished,Storage Space
    • Attic: None
    • Number of fireplaces: 2
    • Fireplace features: Basement, Living Room, Wood Burning
    • Common walls with other units/homes: 2+ Common Walls
    Interior area
    • Total structure area: 3,490
    • Total interior livable area: 3,490 sqft

    Property

    Parking
    • Total spaces: 3
    • Parking features: Driveway
    • Garage spaces: 1
    • Has uncovered spaces: Yes
    Features
    • Levels: Three Or More
    • Patio & porch: Deck
    • Pool features: Community, Electric Heat, Outdoor Pool
    Lot
    • Size: 436 Square Feet
    Details
    • Parcel number: 268900851000353000000100133
    • Special conditions: None

    Construction

    Type & style
    • Home type: Condo
    • Property subtype: Condominium, Residential
    • Attached to another structure: Yes
    Materials
    • Advanced Framing Technique
    Condition
    • Year built: 1992
    Details
    • Builder model: Castle Hill

    Utilities & green energy

    • Sewer: Public Sewer
    • Water: Public
    • Utilities for property: Electricity Connected, Natural Gas Connected, Trash Collection Public

    Community & HOA

    Community
    • Security: Gated Community
    • Subdivision: Boulder Ridge
    HOA
    • Has HOA: Yes
    • Amenities included: Basketball Court, Clubhouse, Dog Park, Fitness Center, Gated, Landscaping, Parking, Playground, Pool, Security, Snow Removal, Spa/Hot Tub, Tennis Court(s)
    • Services included: Common Area Maintenance, Maintenance Structure, Pool Service, Sewer, Snow Removal, Trash
    • HOA fee: $1,195 monthly
    Location
    • Region: Scarsdale

    Financial & listing details

    • Price per square foot: $442/sqft
    • Tax assessed value: $466,800
    • Annual tax amount: $13,534
    • Date on market: 5/12/2026
    • Cumulative days on market: 8 days
    • Listing agreement: Exclusive Right To Sell
    • Listing terms: Contract
    • Electric utility on property: Yes

    Price history

    DateEventPrice
    9/24/2026Sold$1,542,800+10.6%$442/sqft
    Source: OneKey® MLS as distributed by MLS GRID #992893 Report a problem
    5/20/2026Pending sale$1,395,000$400/sqft
    Source: OneKey® MLS as distributed by MLS GRID #992893 Report a problem
    5/12/2026Listed for sale$1,395,000$400/sqft
    Source: OneKey® MLS as distributed by MLS GRID #992893 Report a problem

    Public tax history

    Tax history is unavailable.

    Neighborhood: Greenville

    Nearby schools

    GreatSchools rating
    Schools provided by the listing agent
    • Elementary: Concord Road Elementary School
    • Middle: Ardsley Middle School
    • High: Ardsley High School

    Source: OneKey® MLS as distributed by MLS GRID. This data may not be complete. We recommend contacting the local school district to confirm school assignments for this home.

    Get a cash offer in 3 minutes
    Find out how much your home could sell for in as little as 3 minutes with a no-obligation cash offer.
    Estimated market value
    $1,544,000
    Get a cash offer in 3 minutes
    Find out how much your home could sell for in as little as 3 minutes with a no-obligation cash offer.
    Estimated market value
    $1,544,000