Skip main navigation
Accepting backups
  • $239,900

    229 Branford Road #526, North Branford, CT 06471

    2beds
    875sqft
    : 
    Loading
    Get pre-qualified
    Condominium
    Built in 1987
    -- sqft lot
    $244,300 Zestimate®
    $274/sqft
    $275/mo HOA

    What's special

    Private deckWindows on three sidesCozy comfortable feelGreat closet spaceHardwood floorsIn-hallway laundry
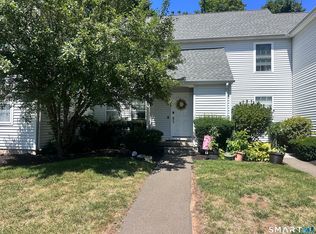
    This sweet two bedroom condo in North Branford's North Farms Complex might be just what you've been waiting for! Nestled on the second floor in a peaceful setting, with windows on three sides with mature trees creating a natural border and a sense of privacy this home has a cozy, comfortable feel from the moment you walk in. The living and dining area features hardwood floors and a slider that leads to your own private deck - a perfect little retreat to unwind after a long day. The galley kitchen is inviting with newer appliances, and in-hallway laundry means no more trips to the laundromat. Both bedrooms are filled with natural light and offer great closet space. And the location is tough to beat. Just minutes from Rose's Orchards, local grocery stores, and everyday conveniences - close to everything while still feeling tucked away from it all. Whether you're a first-time buyer, downsizer, or just ready for easy, low-maintenance living, this one is worth a look.
    34 days
    |
    143
    |
    8
    |

    Likely to sell faster than

    Zillow last checked:

    Listing updated:

    Listed by:

    Jennifer M. D'Amato (203)605-7865,

    Real Broker CT, LLC 855-450-0442

    Source: Smart MLS,MLS#: 24179233MLS Logo

      Facts & features

      Interior

      Bedrooms & bathrooms
      • Bedrooms: 2
      • Bathrooms: 1
      • Full bathrooms: 1
      Primary bedroom
      • Level: Main
      • Area: 134.93 Square Feet
      • Dimensions: 10.3 x 13.1
      Bedroom
      • Level: Main
      • Area: 118.75 Square Feet
      • Dimensions: 9.5 x 12.5
      Bathroom
      • Level: Main
      • Area: 33.21 Square Feet
      • Dimensions: 4.1 x 8.1
      Dining room
      • Level: Main
      • Area: 74.52 Square Feet
      • Dimensions: 8.1 x 9.2
      Kitchen
      • Level: Main
      • Area: 88.29 Square Feet
      • Dimensions: 8.1 x 10.9
      Living room
      • Level: Main
      • Area: 201.74 Square Feet
      • Dimensions: 13.1 x 15.4
      Heating
      • Forced Air, Natural Gas
      Cooling
      • Central Air
      Appliances
      • Included: Electric Cooktop, Refrigerator, Dishwasher, Disposal, Washer, Dryer, Water Heater
      • Laundry: Main Level
      Features
      • Basement: None
      • Attic: Pull Down Stairs
      • Has fireplace: No
      Interior area
      • Total structure area: 875
      • Total interior livable area: 875 sqft
      • Finished area above ground: 875

      Property

      Parking
      • Total spaces: 1
      • Parking features: Assigned
      Features
      • Stories: 1
      Lot
      • Features: Few Trees, Wooded, Level
      Details
      • Parcel number: 1271822
      • Zoning: RGA

      Construction

      Type & style
      • Home type: Condo
      • Architectural style: Ranch
      • Property subtype: Condominium
      Materials
      • Vinyl Siding
      Condition
      • New construction: No
      • Year built: 1987

      Utilities & green energy

      • Sewer: Public Sewer
      • Water: Public

      Community & HOA

      HOA
      • Has HOA: Yes
      • Amenities included: Management
      • Services included: Maintenance Grounds, Trash, Snow Removal, Water, Insurance
      • HOA fee: $275 monthly
      Location
      • Region: North Branford

      Financial & listing details

      • Price per square foot: $274/sqft
      • Tax assessed value: $141,000
      • Annual tax amount: $3,893
      • Date on market: 6/2/2026

        Estimated market value

        $244,300

        $232,000 - $257,000

        $1,950/mo

        Price history

        DateEventPrice
        6/2/2026Listed for sale$239,900+65.4%$274/sqft
        Source: Smart MLS #24179233 Report a problem
        6/17/2018Listing removed$145,000$166/sqft
        Source: Pearce Real Estate #170080512 Report a problem
        6/14/2018Listing removed$1,250$1/sqft
        Source: Pearce Real Estate #170092334 Report a problem
        6/6/2018Listed for rent$1,250+4.2%$1/sqft
        Source: Pearce Real Estate #170092334 Report a problem
        5/5/2018Listed for sale$145,000+39.4%$166/sqft
        Source: Pearce Real Estate #170080512 Report a problem
        6/23/2017Listing removed$1,200$1/sqft
        Source: Coldwell Banker Residential Brokerage - Branford Office #N10226885 Report a problem
        6/6/2017Listed for rent$1,200$1/sqft
        Source: Coldwell Banker Residential Brokerage - Branford Office #N10226885 Report a problem
        4/30/2002Sold$104,000$119/sqft
        Source: Smart MLS #N187996 Report a problem

        Public tax history

        YearProperty taxesTax assessment
        2025$3,893 +11.4%$141,000 +44.9%
        2024$3,496 +4.1%$97,300
        2023$3,359 +3.9%$97,300
        2022$3,233 +0.2%$97,300
        2021$3,225 +9.9%$97,300 +11.3%
        2020$2,935 +0.4%$87,400
        2019$2,924 +0.2%$87,400
        2018$2,918 -0.4%$87,400
        2017$2,929 +4.8%$87,400
        2016$2,795 -6.1%$87,400 -8.8%
        2015$2,977 +3.9%$95,800
        2014$2,866 $95,800

        Find assessor info on the county website

        Monthly payment

        Est. payment

        Payment breakdown

        Explore the cost of this home by adjusting the details. Changes won't be saved.
        All calculations are estimates and provided by Zillow, Inc. for informational purposes only. Actual amounts may vary.
        HOA fees may include property taxes on listings classified as Co-Ops. Contact the listing agent and/or owner for fee details.
        Mortgage interest rates are dependent on a number of factors, including credit score, down payment, and repayment length. Interest rate data provided by Zillow Group Marketplace, Inc. as of 1/1/1970 from various mortgage lenders with which we have lead or other similar arrangements; the Estimated Payment is an average of those rates.
        See how much you could borrow to make a competitive offer.

        Climate risks

        Neighborhood: 06471

        Getting around

        33 / 100
        Car-Dependent
        24 / 100
        Somewhat Bikeable

        Nearby schools

        GreatSchools rating
        Schools provided by the listing agent
        • Elementary: Jerome Harrison
        • High: North Branford

        Source: Smart MLS. This data may not be complete. We recommend contacting the local school district to confirm school assignments for this home.

        A local agent can set up tours, give advice and negotiate with sellers.

        Browse local experts

        Similar homes

        Skip to the end of the carouselSkip to the beginning of the carousel