Charming 3 Bedroom, 2 Bath Duplex Near the Reservoir. Tucked away at the end of a peaceful cul-de-sac just minutes from the Reservoir, this beautifully updated three-bedroom, two-bath duplex offers comfort, style, and convenience. Upon entering, you're greeted by neutral gray walls and luxury vinyl plank flooring that flow seamlessly throughout the home. The spacious great room features vaulted ceilings, a decorative fireplace, built-in shelving, and large windows that fill the space with natural light. Just off the great room is the dining area, which leads into a well-appointed galley kitchen. The kitchen boasts quartz countertops, a classic subway tile backsplash, stainless steel appliances, and a cozy breakfast nook—perfect for enjoying your morning coffee. Down the hall, you'll find two main-level bedrooms and an updated full bath with a quartz countertop and brushed nickel fixtures. The large primary suite includes a walk-in closet, an expansive vanity area, and a private full bath. Upstairs, a third bedroom offers additional flexibility for guests, a home office, or a hobby room. \Step outside to the fenced backyard, where you'll enjoy ample shade—ideal for relaxing on warm Mississippi days. The property also includes a two-car garage, providing convenience and added privacy.
The seller currently owns both sides of this duplex and is open to selling both units if desired—making this a rare opportunity for investors, those seeking multi-generational living, or someone looking for a residence with an attached income producing unit. Let your neighbor pay your mortgage. Call for more details!!!
Occupied, DO NOT DISTURB (see agent remarks)
Closed
Price Unknown
229 Brendalwood Blvd #A, Brandon, MS 39047
3beds
1,457sqft
Residential, Duplex
Built in 1986
-- sqft lot
$174,400 Zestimate®
$--/sqft
$1,802 Estimated rent
Home value
$174,400
$160,000 - $190,000
$1,802/mo
Zestimate® history
Owner options
List your home for rent
$1,802/mo
Rent Zestimate®
Find your next renter with Zillow Rental Manager. Plus, with online applications, you can quickly screen prospective tenants – for free.
$1,802/mo
Rent Zestimate®
Refinance and save
Refinancing to a lower rate could help reduce your monthly payments and save thousands over the life of the loan.
Explore your selling options
Work with a Zillow partner agent
Leverage their expertise and Zillow's premium Showcase listings to get your home seen by more buyers.
Get startedList with your own agent
Get your home in front of millions of buyers by listing it on Zillow.
Learn how to do itSell it yourself
Take full control of how buyers see your home on Zillow by listing For Sale by Owner (FSBO).
List your homeWhat's special
Zillow last checked:
Listing updated:
Listed by:
Wes McManus 601-455-0101,
eXp Realty
Bought with:
Brooke T Vanderford, S58490
Proper Grounds
Source: MLS United,MLS#: 4128999
Facts & features
Interior
Bedrooms & bathrooms
- Bedrooms: 3
- Bathrooms: 2
- Full bathrooms: 2
Heating
- Central
Cooling
- Ceiling Fan(s), Central Air
Appliances
- Included: Dishwasher, Disposal, Electric Range, Microwave, Water Heater
- Laundry: Electric Dryer Hookup, In Garage, Washer Hookup
Features
- Bookcases, Built-in Features, Ceiling Fan(s), Crown Molding, Eat-in Kitchen, High Ceilings, Open Floorplan, Primary Downstairs, Stone Counters, Vaulted Ceiling(s), Walk-In Closet(s)
- Flooring: Vinyl, Carpet
- Windows: Vinyl
- Has fireplace: Yes
- Fireplace features: Decorative, Den, Living Room
Interior area
- Total structure area: 1,457
- Total interior livable area: 1,457 sqft
Property
Parking
- Total spaces: 2
- Parking features: Attached, Garage Faces Front, Direct Access, Concrete
- Attached garage spaces: 2
Features
- Levels: Multi/Split
- Patio & porch: Deck
- Exterior features: None
- Fencing: Back Yard,Wood
- Waterfront features: Reservoir
Lot
- Size: 6,969 Square Feet
- Features: Cul-De-Sac
Details
- Parcel number: H12e00001000250a
Construction
Type & style
- Home type: MultiFamily
- Architectural style: Traditional
- Property subtype: Residential, Duplex
- Attached to another structure: Yes
Materials
- Brick, Wood Siding
- Foundation: Slab
- Roof: Architectural Shingles
Condition
- New construction: No
- Year built: 1986
Utilities & green energy
- Sewer: Public Sewer
- Water: Public
- Utilities for property: Electricity Connected, Natural Gas Available, Sewer Connected, Water Connected
Community & HOA
Community
- Security: Smoke Detector(s)
- Subdivision: Brendalwood
Location
- Region: Brandon
Financial & listing details
- Annual tax amount: $1,600
- Date on market: 10/17/2025
- Electric utility on property: Yes
Price history
| Date | Event | Price |
|---|---|---|
| 3/3/2026 | Listing removed | $1,850$1/sqft |
Source: MLS United #4134959 Report a problem | ||
| 3/2/2026 | Listed for rent | $1,850$1/sqft |
Source: MLS United #4134959 Report a problem | ||
| 3/2/2026 | Listing removed | $1,850$1/sqft |
Source: Zillow Rentals Report a problem | ||
| 1/21/2026 | Price change | $1,850-15.7%$1/sqft |
Source: Zillow Rentals Report a problem | ||
| 1/3/2026 | Listed for rent | $2,195$2/sqft |
Source: MLS United #4134959 Report a problem | ||
| 12/30/2025 | Sold | -- |
Source: MLS United #4128999 Report a problem | ||
| 11/5/2025 | Pending sale | $189,000$130/sqft |
Source: MLS United #4128999 Report a problem | ||
| 10/17/2025 | Listed for sale | $189,000$130/sqft |
Source: MLS United #4128999 Report a problem | ||
Public tax history
Tax history is unavailable.
Neighborhood: 39047
Nearby homes
- $208,600-- bd-- ba2.3k sqft229 Brendalwood Blvd, Brandon, MS 39047Off Market
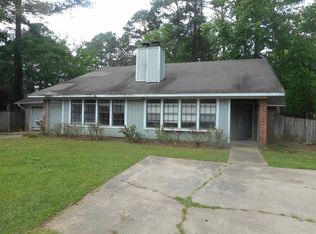
- $187,9003 bd2 ba1.3k sqft229 Brendalwood Blvd #B, Brandon, MS 39047Off Market
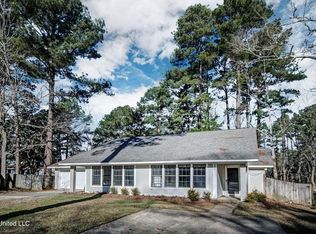
- $167,5003 bd3 ba1k sqft233 Brendalwood Blvd, Brandon, MS 39047Off Market
- $161,4003 bd2 ba1k sqft233 Brendalwood Blvd, Brandon, MS 39047Off Market
- $157,4003 bd2 ba1k sqft233 Brendalwood Blvd #B, Brandon, MS 39047Off Market
- $--3 bd2 ba1.1k sqft233A Brendalwood Blvd, Brandon, MS 39047Sold
- $162,0002 bd1 ba1.1k sqft705 Bay Park Dr, Brandon, MS 39047Off Market
- $155,4002 bd1 ba1.1k sqft705 Bay Park Dr, Brandon, MS 39047Off Market
Nearby schools
GreatSchools rating
- 9/10Northshore Elementary SchoolGrades: PK-5Distance: 3.9 mi
- 7/10Northwest Rankin Middle SchoolGrades: 6-8Distance: 2.6 mi
- 8/10Northwest Rankin High SchoolGrades: 9-12Distance: 2.6 mi
Schools provided by the listing agent
- Elementary: Northshore
- Middle: Northwest Rankin Middle
- High: Northwest Rankin
Source: MLS United. This data may not be complete. We recommend contacting the local school district to confirm school assignments for this home.
- Mississippi
- Rankin County
- Brandon
- 39047
- 229 Brendalwood Blvd Unit A
Nearby cities
Nearby zip codes
Other Brandon Topics
